Skip To Content

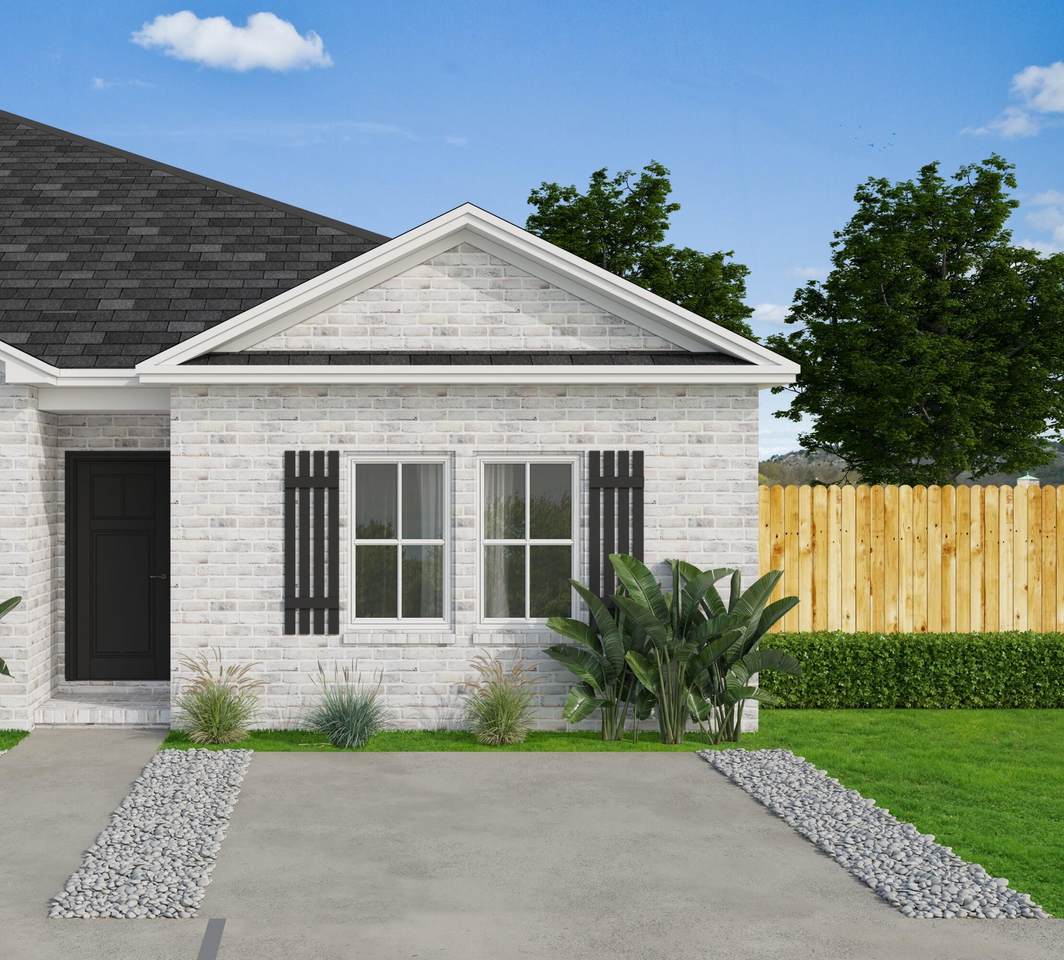
103 Dawg Lane

Crestview, FL 32536
  • $198,500
  • STATUS: Active
  • ON SITE: 26 Days
  • MLS #: 1012316
UPDATED: 59 min ago
$198,500
  • 2
    BEDS
  • 0.06
    ACRES
  • 2
    BATHS
  • 0
    1/2 BATHS
  • 1,073
    SQFT
  • $185
    $/SQFT
Neighborhood:
Type:
Townhouse
Built:
2026
County:

School Information

Elementary School:
Middle School:
High School:

Description

STARTING OUT OR SCALING IT BACK this might fit your budget!!! Conveniently located to schools, shopping, post office, banks, etc. Seller will contribute up to $10,000 towards closing costs, READY LATE NOVEMBER. Vinyl plank flooring throughout, quartz countertops, walk-in pantry, work island with bar seating, double vanities in primary bathroom, walk-in closets in both bedrooms. Call for more details.

Monthly Payment Calculator


© 2026 Emerald Coast Association of Realtors MLS. All rights reserved. IDX information is provided exclusively for consumers' personal, non-commercial use and may not be used for any purpose other than to identify prospective properties consumers may be interested in purchasing. Information is deemed reliable but is not guaranteed accurate by the MLS or RE/MAX by the Sea. Vendor Member number: 28178. Data last updated: 2026-10-15T16:00:57.513.
Vendor Member #28178.
www.coastalsandsproperties.com/homes/181363900
Print Image

103 Dawg Lane Crestview, FL 32536

  • Price: $198,500
  • Status: Active
  • On Site: 26 Days
  • Updated: 59 min ago
  • MLS #: 1012316
2
Beds
2
Baths
0
½ Baths
0.06
Acres
1,073
SQFT
$185
$/SQFT
2026
Built
Neighborhood:
Garden Villas Ph 2
County:
Okaloosa
Area:
Crestview Area
Elementary School:
Bob Sikes
Middle School:
Davidson
High School:
Crestview
Property Description
STARTING OUT OR SCALING IT BACK this might fit your budget!!! Conveniently located to schools, shopping, post office, banks, etc. Seller will contribute up to $10,000 towards closing costs, READY LATE NOVEMBER. Vinyl plank flooring throughout, quartz countertops, walk-in pantry, work island with bar seating, double vanities in primary bathroom, walk-in closets in both bedrooms. Call for more details.
Exterior Features

Architectural Style Townhome Carport YN No Construction Materials BrickTrim AluminumTrim Vinyl Door Features [] Exterior Hurricane ShuttersPatio Open Exterior Features Hurricane Shutters Foundation Details [] Garage YN No Parking [] Parking Total 0 Patio And Porch Features Patio Open Pool No Pool Features [] Roof Shingle View [] Window Features Double Pane Windows

Interior Features

Appliance Info DishwasherMicrowaveSmoke DetectorStove/Oven ElectricSmooth Stovetop Rnge Appliances DishwasherMicrowaveElectric Water Heater Basement [] Bedroom Level First Cooling Central AirCeiling Fan(s) Cooling YN Yes Fireplace Features [] Flooring Vinyl Heating Central Heating YN Yes Interior Ceiling RaisedFloor VinylKitchen IslandLighting RecessedNewly PaintedPantryShelvingWasher/Dryer Hookup Interior Features Vaulted Ceiling(s)Kitchen IslandRecessed LightingNewly PaintedPantryShelvingWasher/Dryer Hookup Kitchen Level First Master Bed Bath MBath Double VanityMBed Walk-in Closet Master Bedroom Level First Rooms Master BathroomBedroomMaster BedroomFamily RoomKitchenPantry Rooms Total 6

Property Features

Assessment Amount 400 Assessment Paid Annually Association Fee Includes [] Buyer Financing [] Community Features [] Energy AC - Central ElectCeiling FansDouble Pane WindowsHeat Cntrl ElectricInsulated DoorsRidge VentWater Heater - Elect Fencing [] Financing ConventionalFHASeller Pays Cls CostVA Green Energy Efficient Doors Is Subject Leased No Lot Features LevelRestrictions Lot Parcel Access Paved Road Lot Size Dimensions 28x88.78x28x88.78 New Construction YN No Other Equipment [] Other Structures [] Property Condition Under Construction Property Sub Type Townhouse Road Frontage Type [] Road Surface Type Paved Security Features Smoke Detector(s) Special Listing Conditions [] Utilities [] Utility Info ElectricPublic SewerPublic Water Water Source Public Waterfront Features [] Zoning CityResid Multi-Family Zoning Info CityResid Multi-Family

Listing courtesy of Teel & Waters Real Estate Company Inc: 850-682-6156.


© 2026 Emerald Coast Association of Realtors MLS. All rights reserved. IDX information is provided exclusively for consumers' personal, non-commercial use and may not be used for any purpose other than to identify prospective properties consumers may be interested in purchasing. Information is deemed reliable but is not guaranteed accurate by the MLS or RE/MAX by the Sea. Vendor Member number: 28178. Data last updated: 2026-10-15T16:00:57.513.
Vendor Member #28178.
 
Logo
RE/MAX by the Sea
2395 W. Hwy 30A W
Santa Rosa Beach FL, 32549