
Skip To Content

104 Regatta Drive , #104

Niceville, FL 32578
  • $530,000
  • STATUS: Active
  • ON SITE: 16 Days
  • MLS #: 1012787
UPDATED: 62 min ago
$530,000
  • 3
    BEDS
  • 0.1
    ACRES
  • 2
    BATHS
  • 1
    1/2 BATHS
  • 1,428
    SQFT
  • $371
    $/SQFT
Neighborhood:
Type:
Townhouse
Built:
1983
County:
Area:

School Information

Elementary School:
Middle School:
High School:

Description

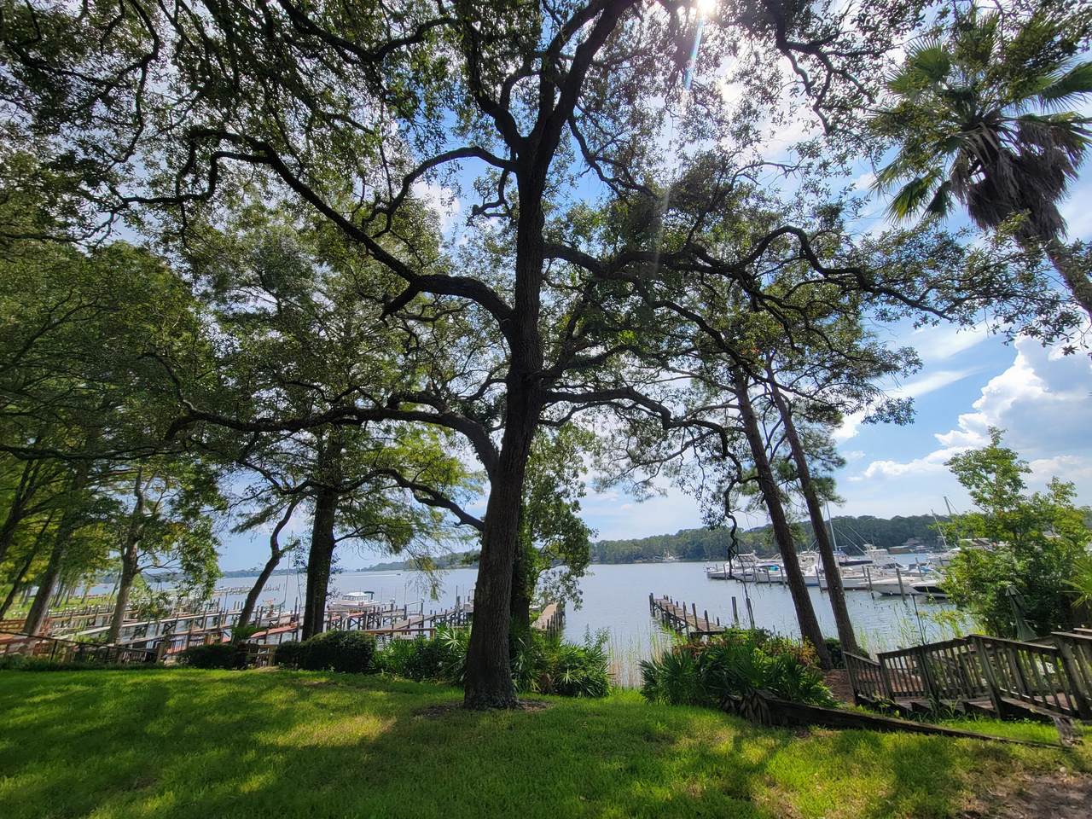
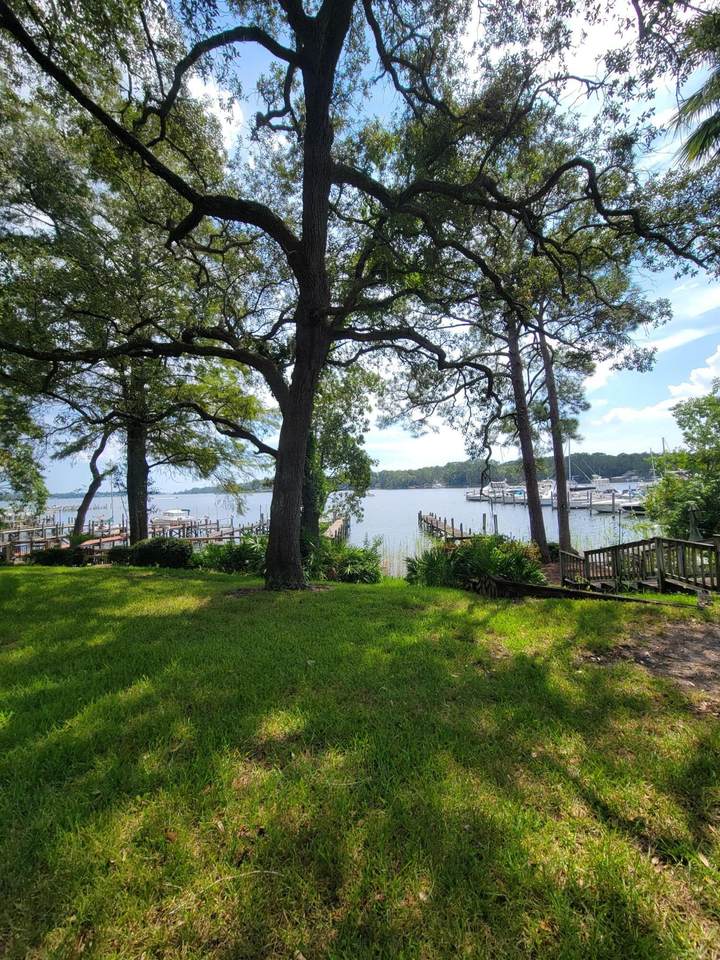
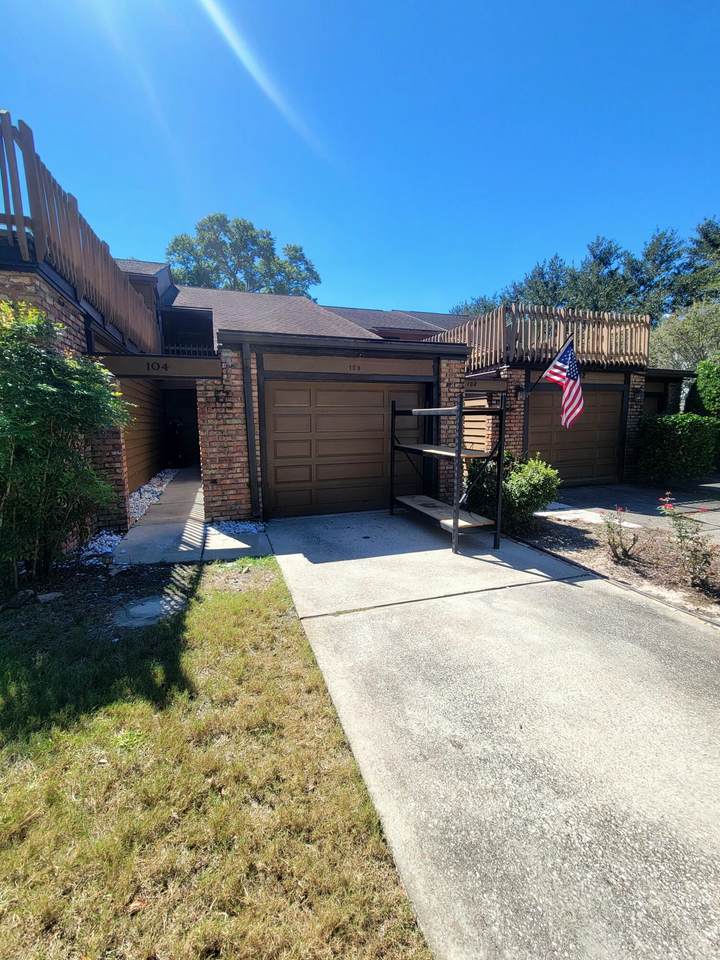
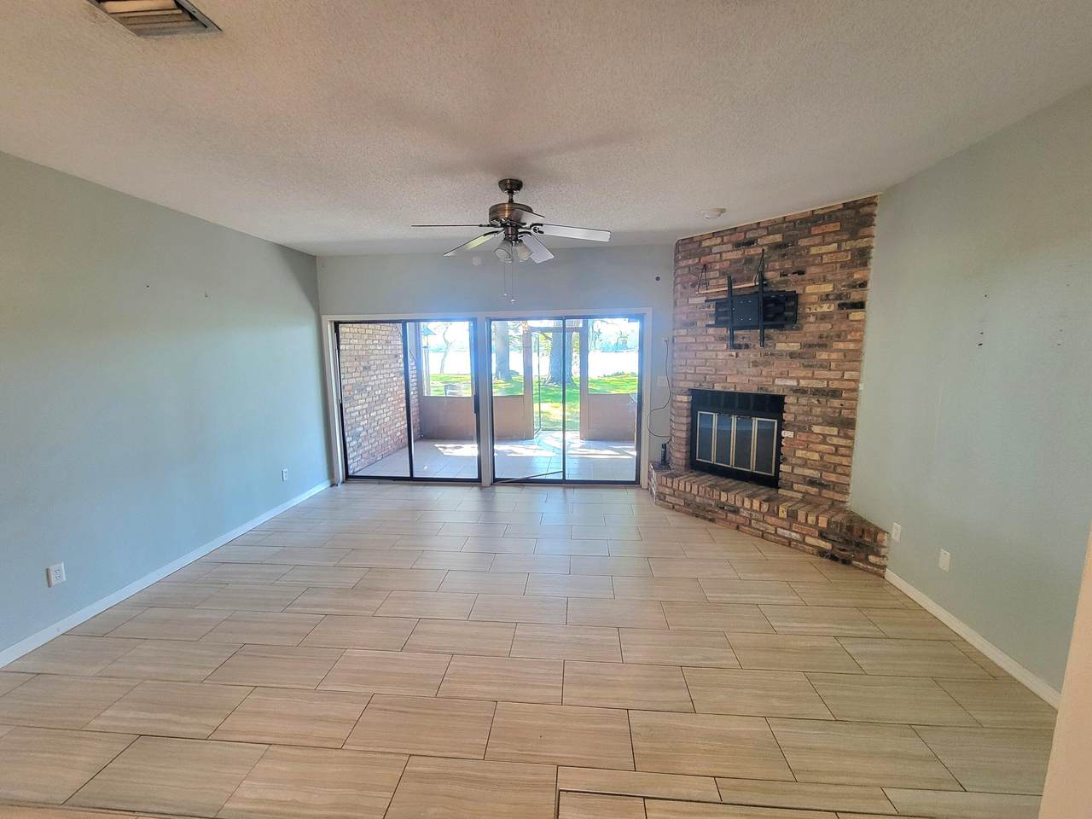
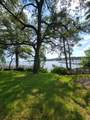
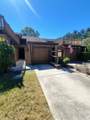
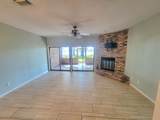
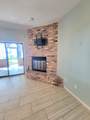
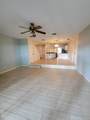
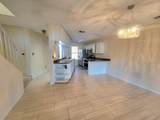
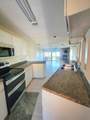
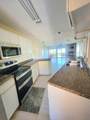
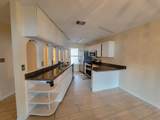
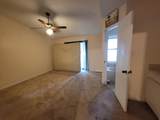
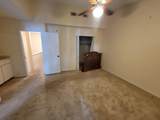
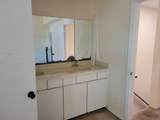
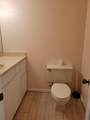
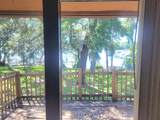
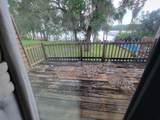
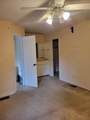
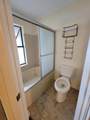
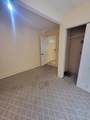
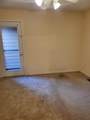
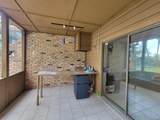
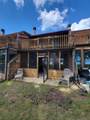
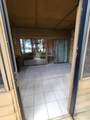
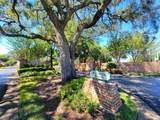
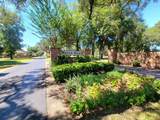
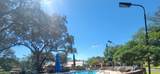
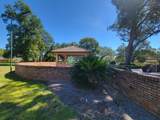
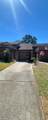
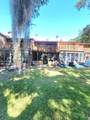
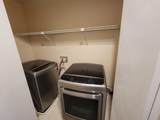
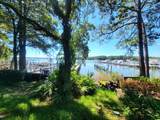
Waterfront Townhome on Boggy Bayou. Experience premier waterfront living in this Boggy Bayou townhome, offering direct deep-water access and flexible space for full-time residents, second-home buyers, or boating enthusiasts. The private dock is ideal for fishing, enjoying sunsets, or setting out for the Gulf of Mexico, while scenic bayou views enhance the kitchen and main living area. Upstairs, the primary bedroom and bathroom open to a private balcony with exceptional views; this level also includes a second bedroom, and an additional full bathroom, and a laundry area. A smaller bedroom is located downstairs as well as the half bathroom. The main-floor kitchen and living area feature a welcoming corner fireplace. Outdoor entertaining spaces include a lower-level porch with a built-in wet bar and a waterfront patio. Community amenities include nearby tennis courts, a recently repaired and resurfaced swimming pool, and fenced storage for RVs, boats, and trailers, available. Stroll beneath mature oaks and magnolias, watch dolphins in the bayou, and enjoy the immediate lifestyle appeal and long-term potential of this distinctive property. Favorable seller-financing terms are available.

Monthly Payment Calculator


© 2026 Emerald Coast Association of Realtors MLS. All rights reserved. IDX information is provided exclusively for consumers' personal, non-commercial use and may not be used for any purpose other than to identify prospective properties consumers may be interested in purchasing. Information is deemed reliable but is not guaranteed accurate by the MLS or RE/MAX by the Sea. Vendor Member number: 28178. Data last updated: 2026-10-12T07:01:25.183.
Vendor Member #28178.
www.coastalsandsproperties.com/homes/181568166
Print Image

104 Regatta Drive , #104 Niceville, FL 32578

  • Price: $530,000
  • Status: Active
  • On Site: 16 Days
  • Updated: 62 min ago
  • MLS #: 1012787
3
Beds
2
Baths
1
½ Baths
0.1
Acres
1,428
SQFT
$371
$/SQFT
1983
Built
Neighborhood:
Water Oaks
County:
Okaloosa
Area:
Niceville
Elementary School:
Edge
Middle School:
Ruckel
High School:
Niceville
Property Description
Waterfront Townhome on Boggy Bayou. Experience premier waterfront living in this Boggy Bayou townhome, offering direct deep-water access and flexible space for full-time residents, second-home buyers, or boating enthusiasts. The private dock is ideal for fishing, enjoying sunsets, or setting out for the Gulf of Mexico, while scenic bayou views enhance the kitchen and main living area. Upstairs, the primary bedroom and bathroom open to a private balcony with exceptional views; this level also includes a second bedroom, and an additional full bathroom, and a laundry area. A smaller bedroom is located downstairs as well as the half bathroom. The main-floor kitchen and living area feature a welcoming corner fireplace. Outdoor entertaining spaces include a lower-level porch with a built-in wet bar and a waterfront patio. Community amenities include nearby tennis courts, a recently repaired and resurfaced swimming pool, and fenced storage for RVs, boats, and trailers, available. Stroll beneath mature oaks and magnolias, watch dolphins in the bayou, and enjoy the immediate lifestyle appeal and long-term potential of this distinctive property. Favorable seller-financing terms are available.
Exterior Features

Architectural Style Townhome Attached Garage YN No Carport YN No Construction Materials FrameSiding Brick SomeWood SidingTrim Wood Door Features [] Driveway Spaces 2 Exterior BalconyDockNeeds Work Exterior Features BalconyDock Foundation Details Slab Garage YN Yes Parking Garage Door OpenerBoatGuestRV Access/Parking Parking Features BoatGuestRV Parking Total 3 Patio And Porch Features [] Pool Yes Pool Features [] Roof Composite Shngl View [] Window Features Double Pane WindowsSkylight(s)

Interior Features

Appliance Info Auto Garage Door OpnDishwasherDisposalDryerMicrowaveRefrigerator W/IceMkSmoke DetectorStove/Oven ElectricWasher Appliances DishwasherDisposalDryerMicrowaveWasherElectric Water Heater Basement [] Bedroom Level Second Cooling Central AirCeiling Fan(s) Cooling YN Yes Fireplace Features [] Flooring TileVinylCarpet Heating CentralGas - Natural Heating YN Yes Interior Breakfast BarFireplaceFloor TileFloor VinylFloor WW CarpetLighting RecessedNeeds WorkPantrySkylight(s)Split Bedroom Interior Features Breakfast BarFireplaceRecessed LightingPantrySplit Bedroom Kitchen Level First Master Bed Bath MBath Cultured MrbleMBath Dressing AreaMBath Garden TubMBath Walk-In ClosetMBath WhirlpoolMBed BalconyMBed CarpetedMBed Cthdrl CeilingMBed Walk-in ClosetMBed Waterfront Master Bedroom Level Second Rooms BedroomMaster BedroomDining AreaGarageGreat RoomKitchenPantrySun Room Rooms Total 8

Property Features

Assessment Amount 650 Assessment Paid Quarterly Association Fee Includes Maintenance GroundsUtilitiesRecreational Faclty Association YN Yes Buyer Financing [] Community Features BBQ Pit/GrillCommunity RoomPavillion/GazeboPicnic AreaPoolTennis Court(s) Energy AC - Central ElectCeiling FansDouble Pane WindowsHeat Cntrl ElectricWater Heater - Elect Fees Include Ground KeepingOther UtilitiesRecreational Faclty Fencing [] Financing Owner Green Energy Efficient [] Immediate Occupancy Yes Is Subject Leased No Lot Features CovenantsCul-De-SacEasementsRestrictionsSidewalkSurvey AvailableWithin 1/2 Mile to Water Lot Parcel Access City RoadPaved Road Lot Size Dimensions 18' x 225'.55' x 18'.1' x 226'.34' New Construction YN No Other Equipment [] Other Structures [] Property Condition Construction CompleteNeeds Work Property Sub Type Townhouse Road Frontage Type City Street Road Surface Type Paved Security Features Smoke Detector(s) Special Listing Conditions [] Tax Annual Amount 5162.34 Tax Year 2025 Utilities [] Utility Info ElectricGas - NaturalPhonePublic SewerPublic WaterTV CableUnderground Water Source Public Waterfront Features Bayou Waterfront Feet 18' Waterfront YN Yes Zoning CityResid Multi-Family Zoning Info CityResid Multi-Family

Listing courtesy of Realty West: 850-892-2663.


© 2026 Emerald Coast Association of Realtors MLS. All rights reserved. IDX information is provided exclusively for consumers' personal, non-commercial use and may not be used for any purpose other than to identify prospective properties consumers may be interested in purchasing. Information is deemed reliable but is not guaranteed accurate by the MLS or RE/MAX by the Sea. Vendor Member number: 28178. Data last updated: 2026-10-12T07:01:25.183.
Vendor Member #28178.
 
https://bt-photos.global.ssl.fastly.net/emerald/1280_boomver_1_1012787-2.jpg https://bt-photos.global.ssl.fastly.net/emerald/1280_boomver_1_1012787-2.jpg https://bt-photos.global.ssl.fastly.net/emerald/1280_boomver_1_1012787-2.jpg
Logo
RE/MAX by the Sea
2395 W. Hwy 30A W
Santa Rosa Beach FL, 32549