Skip To Content

11 Court Drive , #11

Destin, FL 32541
  • $284,500
  • STATUS: Active
  • ON SITE: 80 Days
  • MLS #: 1008197
Price Reduced
UPDATED: 59 min ago
$284,500
  • 3
    BEDS
  • 0.02
    ACRES
  • 2
    BATHS
  • 1
    1/2 BATHS
  • 1,352
    SQFT
  • $210
    $/SQFT
Neighborhood:
Type:
Townhouse
Built:
1984
County:
Area:

School Information

Elementary School:
Middle School:
High School:

Description

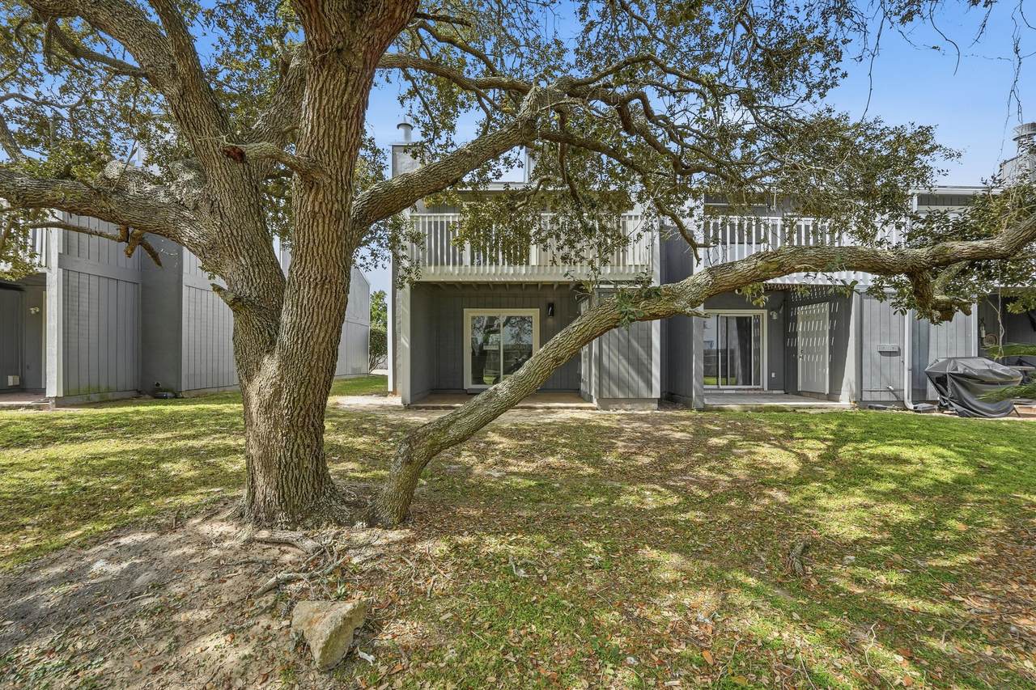
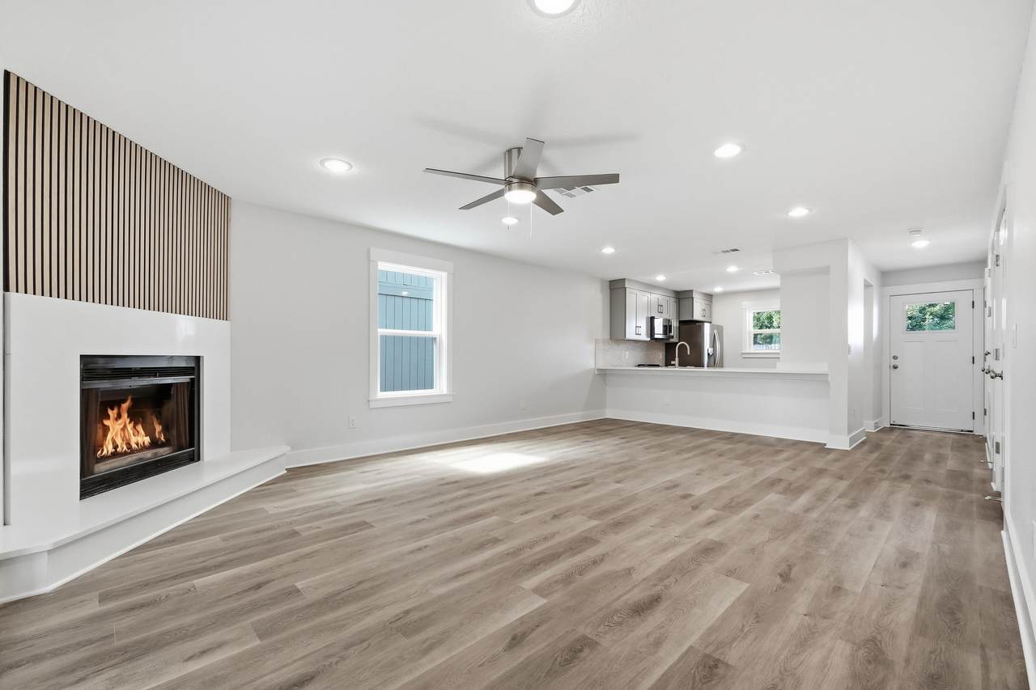
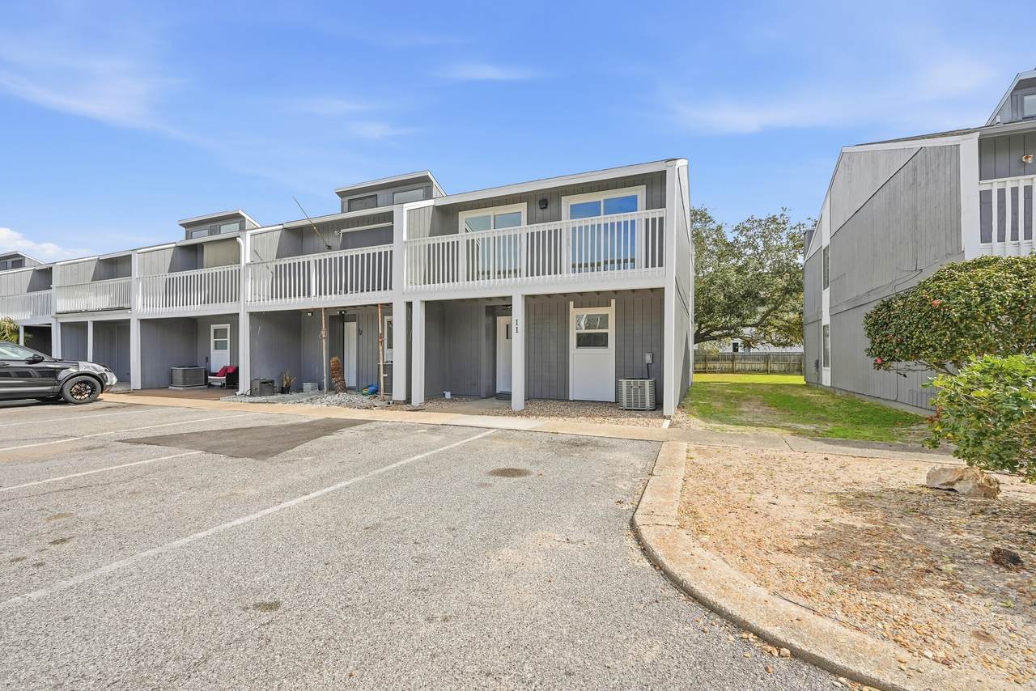
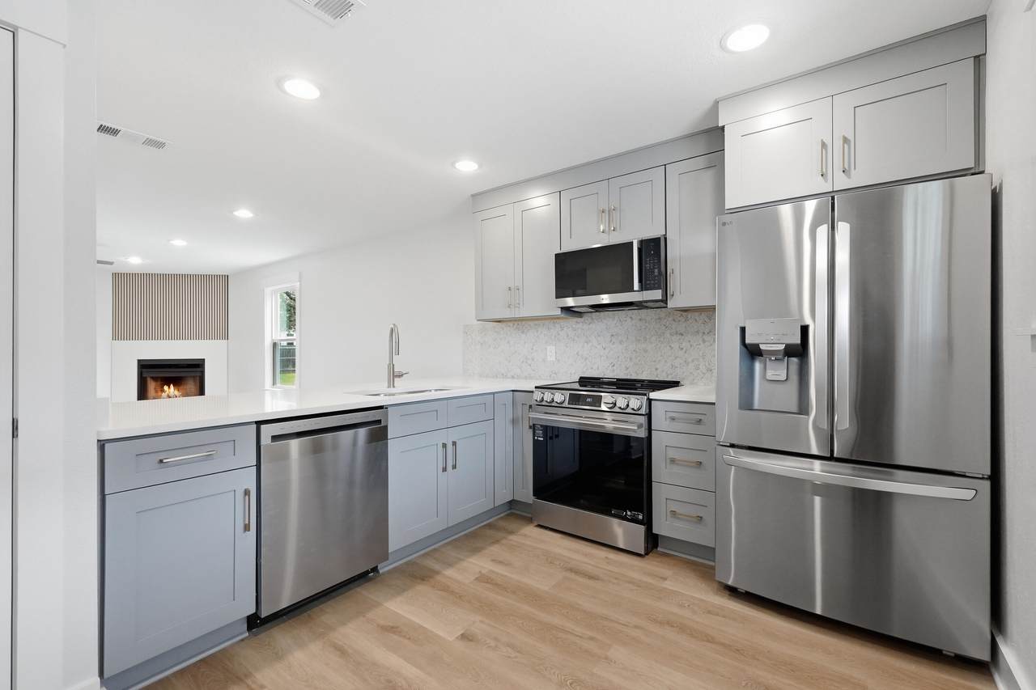
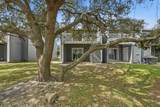
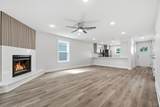
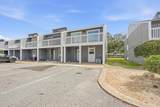
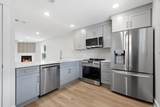
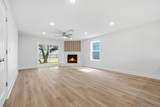
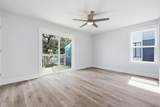
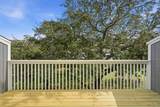
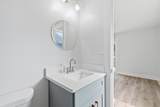
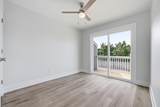
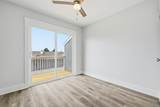
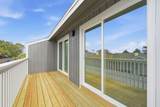
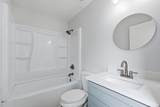
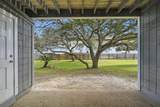
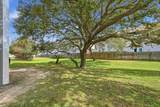
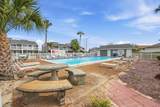
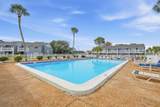
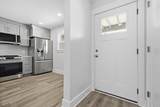
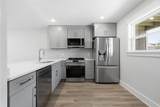
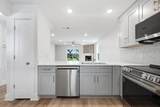
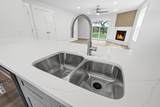
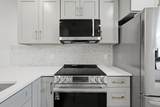
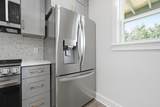
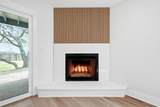
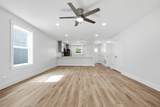
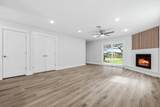
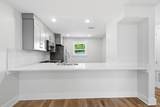
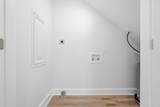
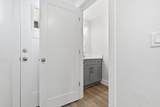
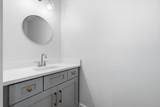
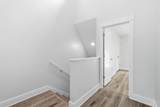
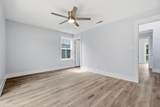
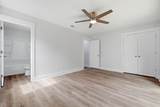
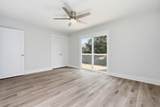
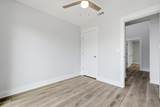
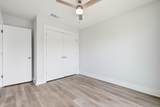
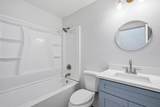
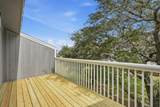
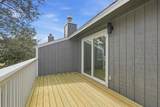
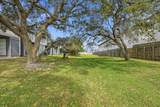
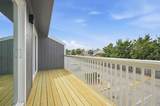
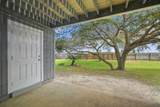
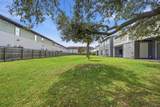
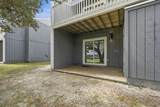
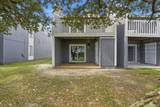
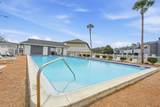
Seller to pay for 2-1 buy down rate for qualified buyer which drops rates 2% first year & 1% second year when using preferred lender OR $8,000 towards buyers closing costs with full price offer! Full Interior & Exterior Remodeled Townhome in the center of Destin. This unit looks and feels brands new. New Exterior Siding, Exterior Decks & Railings Rebuilt, All new windows and interior and exterior doors. This unit has a fresh look with LVP throughout, modern fireplace, all new appliances, & quartz counters. The natural light in this unit is incredible. Every bedroom has an exterior patio. Washer and Dryer hook ups on first floor. Upstairs enjoys 3 bedrooms & 2 bathrooms. Primary has an on-suite. Downstairs enjoys an Eat-In Kitchen, with breakfast bar, pantry, coat closet, half bathroom & the living/dining open concept is anchored by a corner fireplace. The room opens to covered exterior patio with a storage room. Community has a pool with overflow parking.

Monthly Payment Calculator


© 2026 Emerald Coast Association of Realtors MLS. All rights reserved. IDX information is provided exclusively for consumers' personal, non-commercial use and may not be used for any purpose other than to identify prospective properties consumers may be interested in purchasing. Information is deemed reliable but is not guaranteed accurate by the MLS or RE/MAX by the Sea. Vendor Member number: 28178. Data last updated: 2026-10-11T22:00:48.763.
Vendor Member #28178.
www.coastalsandsproperties.com/homes/179087315
Print Image

11 Court Drive , #11 Destin, FL 32541

  • Price: $284,500
  • Status: Active
  • On Site: 80 Days
  • Updated: 59 min ago
  • MLS #: 1008197
3
Beds
2
Baths
1
½ Baths
0.02
Acres
1,352
SQFT
$210
$/SQFT
1984
Built
Neighborhood:
Destin Racquet Club T/H
County:
Okaloosa
Area:
Destin
Elementary School:
Destin
Middle School:
Destin
High School:
Fort Walton Beach
Property Description
Seller to pay for 2-1 buy down rate for qualified buyer which drops rates 2% first year & 1% second year when using preferred lender OR $8,000 towards buyers closing costs with full price offer! Full Interior & Exterior Remodeled Townhome in the center of Destin. This unit looks and feels brands new. New Exterior Siding, Exterior Decks & Railings Rebuilt, All new windows and interior and exterior doors. This unit has a fresh look with LVP throughout, modern fireplace, all new appliances, & quartz counters. The natural light in this unit is incredible. Every bedroom has an exterior patio. Washer and Dryer hook ups on first floor. Upstairs enjoys 3 bedrooms & 2 bathrooms. Primary has an on-suite. Downstairs enjoys an Eat-In Kitchen, with breakfast bar, pantry, coat closet, half bathroom & the living/dining open concept is anchored by a corner fireplace. The room opens to covered exterior patio with a storage room. Community has a pool with overflow parking.
Exterior Features

Architectural Style Townhome Assigned Spaces 2 Carport YN No Construction Materials FrameWood SidingTrim Wood Door Features [] Exterior Deck OpenLawn PumpPatio CoveredShowerSprinkler System Exterior Features Lawn PumpOutdoor ShowerSprinkler System Foundation Details Slab Garage YN No Parking [] Parking Total 2 Patio And Porch Features Deck OpenPatio Covered Pool Yes Pool Features [] Roof Composite Shngl View [] Window Features Double Pane Windows

Interior Features

Appliance Info DishwasherDisposalMicrowaveOven Self CleaningRefrigerator W/IceMkSmoke DetectorStove/Oven ElectricWarranty Provided Appliances DishwasherDisposalMicrowaveElectric Water Heater Basement [] Bedroom Level Second Cooling Central AirCeiling Fan(s) Cooling YN Yes Fireplace Features [] Flooring [] Heating Central Heating YN Yes Interior Breakfast BarFireplaceNewly PaintedPantryWasher/Dryer HookupWoodwork Painted Interior Features Breakfast BarFireplaceNewly PaintedPantryWasher/Dryer HookupWoodwork Painted Kitchen Level First Master Bed Bath MBed Balcony Master Bedroom Level Second Rooms BedroomMaster BedroomDining RoomKitchen Rooms Total 5

Property Features

Assessment Amount 350 Assessment Paid Monthly Association Fee Includes Maintenance Grounds Association YN Yes Buyer Financing [] Community Features Pool Energy AC - Central ElectCeiling FansDouble Pane WindowsHeat Cntrl ElectricInsulated DoorsWater Heater - Elect Fees Include Ground KeepingMaster Association Fencing [] Financing ConventionalFHAVA Green Energy Efficient Doors Is Subject Leased No Lot Features [] Lot Parcel Access Paved Road New Construction YN No Other Equipment [] Other Structures [] Property Condition Construction Complete Property Sub Type Townhouse Road Frontage Type [] Road Surface Type Paved Security Features Smoke Detector(s) Special Listing Conditions [] Tax Annual Amount 2118 Tax Year 2025 Utilities [] Utility Info ElectricPhonePublic SewerPublic WaterTV Cable Water Source Public Waterfront Features [] Zoning CityResid Single Family Zoning Info CityResid Single Family

Listing courtesy of ERA American Real Estate: 850-651-2454.


© 2026 Emerald Coast Association of Realtors MLS. All rights reserved. IDX information is provided exclusively for consumers' personal, non-commercial use and may not be used for any purpose other than to identify prospective properties consumers may be interested in purchasing. Information is deemed reliable but is not guaranteed accurate by the MLS or RE/MAX by the Sea. Vendor Member number: 28178. Data last updated: 2026-10-11T22:00:48.763.
Vendor Member #28178.
 
https://bt-photos.global.ssl.fastly.net/emerald/1280_boomver_1_1008197-2.jpg https://bt-photos.global.ssl.fastly.net/emerald/1280_boomver_1_1008197-2.jpg https://bt-photos.global.ssl.fastly.net/emerald/1280_boomver_1_1008197-2.jpg
Logo
RE/MAX by the Sea
2395 W. Hwy 30A W
Santa Rosa Beach FL, 32549