













Skip To Content

1100 Lake Way Drive

Niceville, FL 32578
  • $720,000
  • STATUS: Active
  • ON SITE: 11 Days
  • MLS #: 1012957
UPDATED: 52 min ago
$720,000
  • 3
    BEDS
  • 0.18
    ACRES
  • 3
    BATHS
  • 0
    1/2 BATHS
  • 2,579
    SQFT
  • $279
    $/SQFT
Neighborhood:
Type:
Townhouse
Built:
1986
County:
Area:

School Information

Elementary School:
Middle School:
High School:

Description

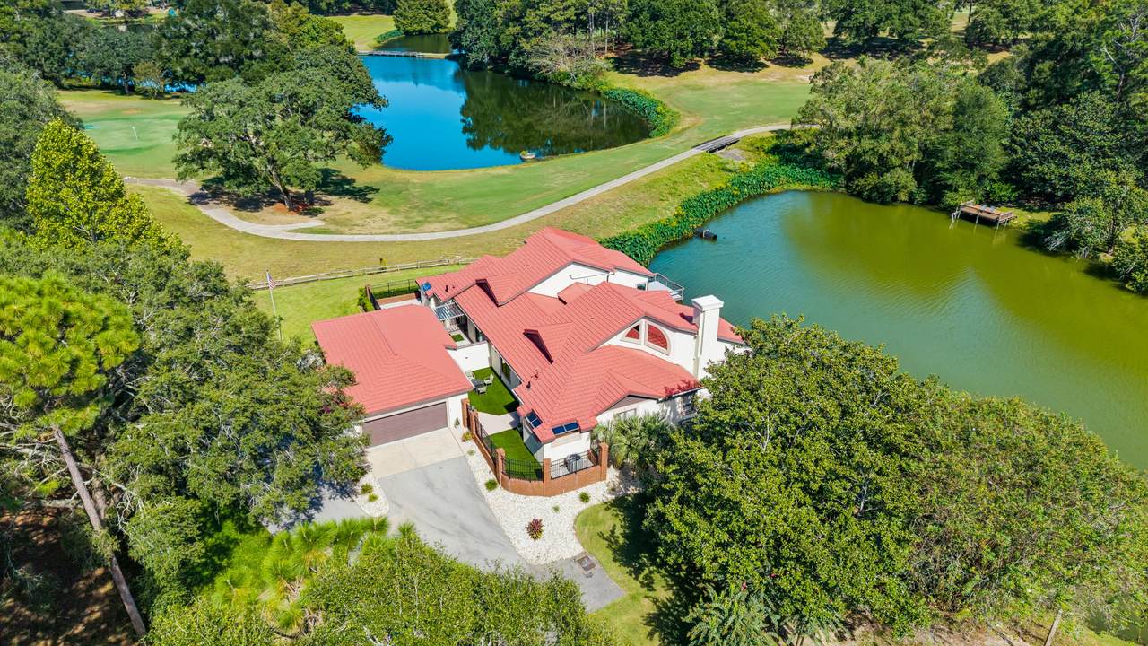
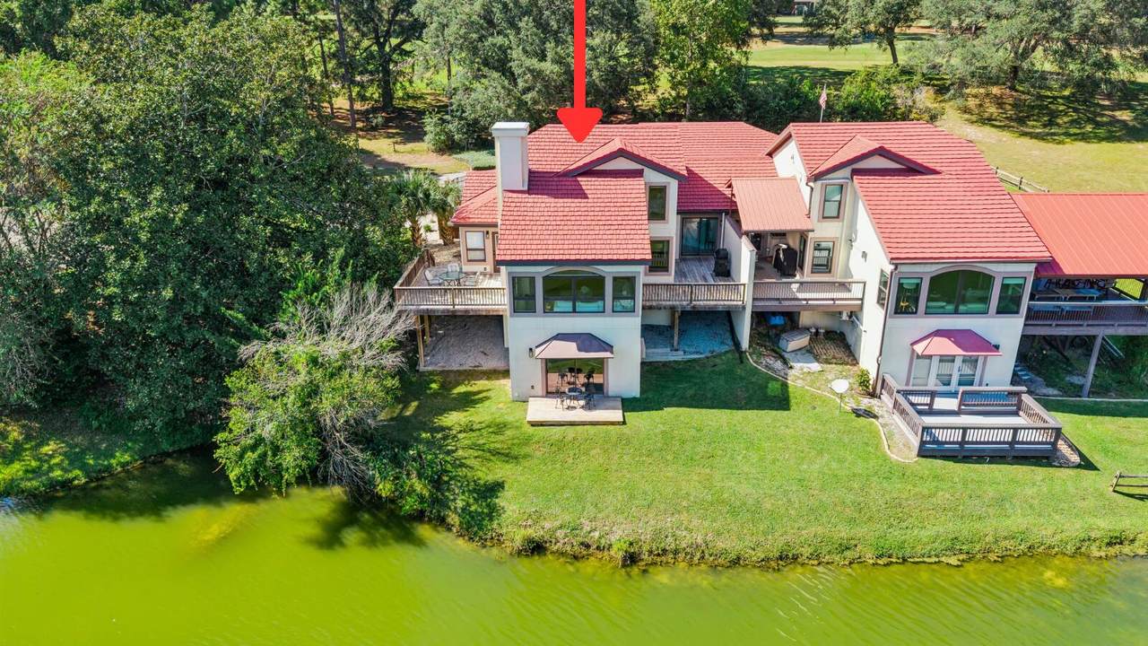
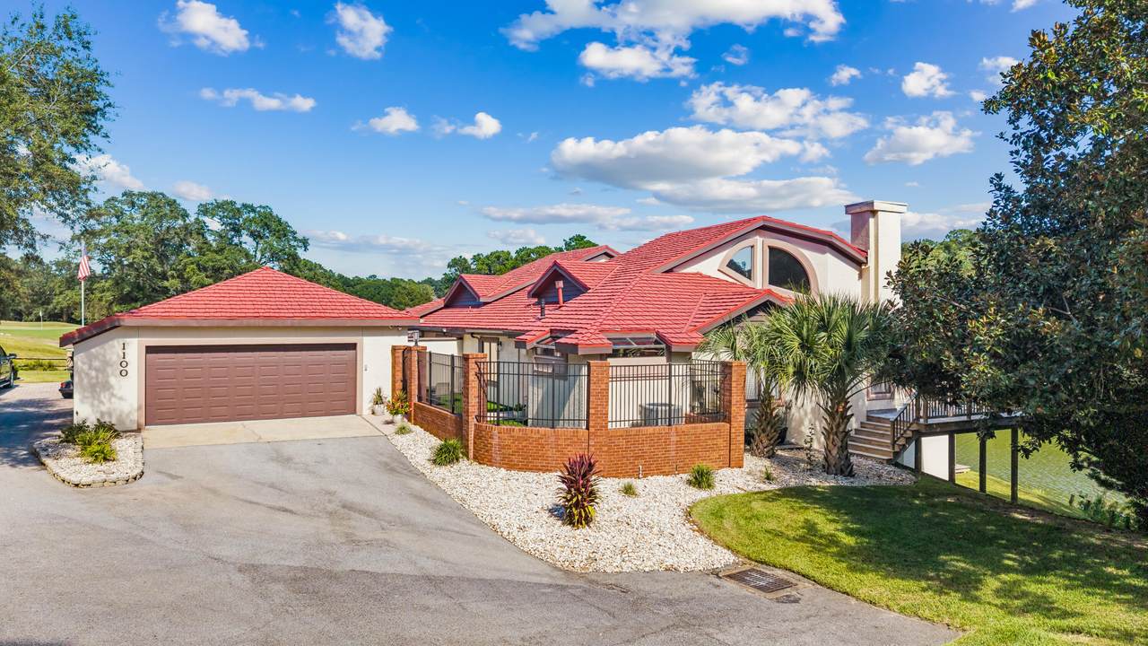
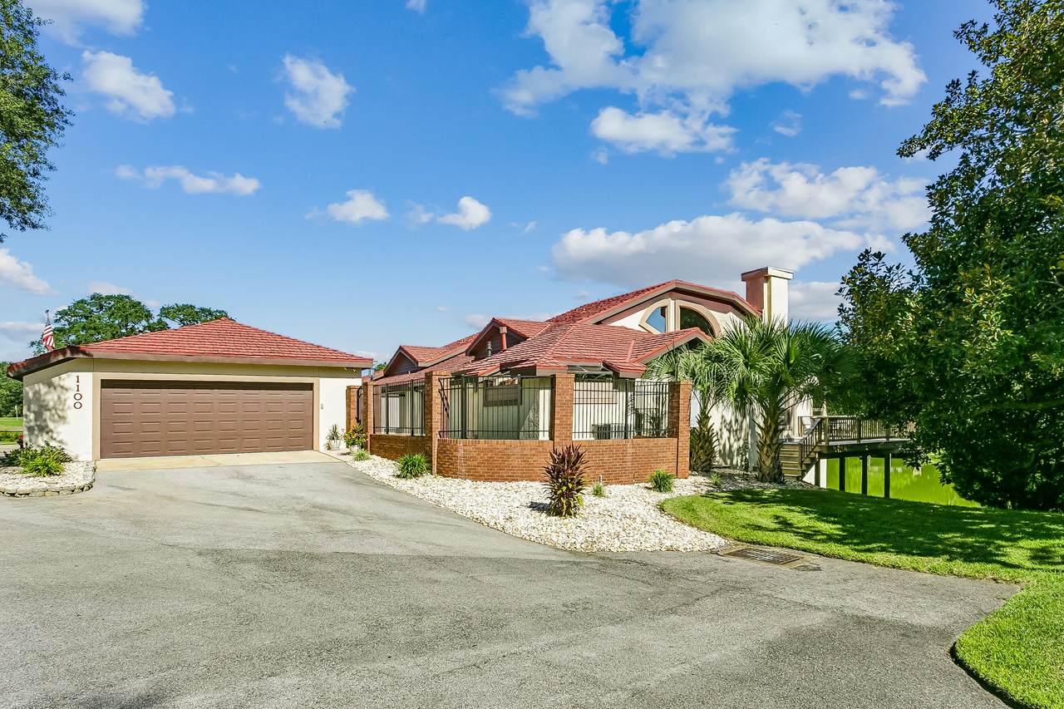
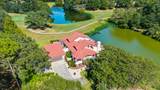
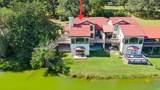
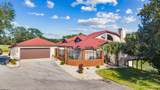
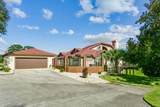
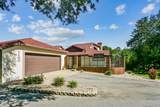
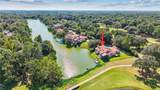
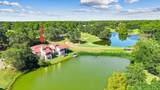
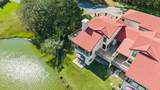
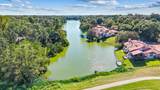
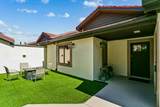
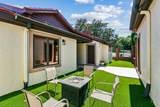
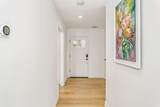
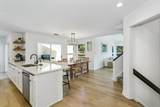
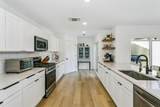
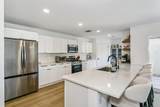
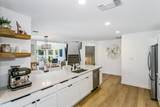
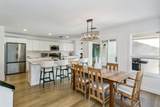
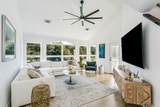
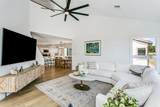
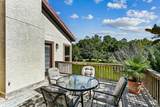
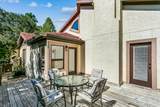
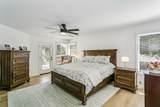
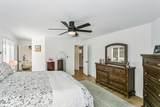
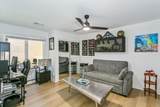
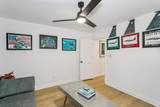
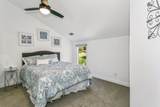
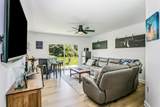
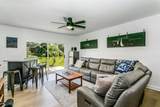
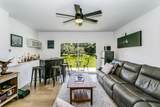
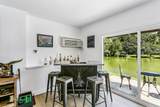
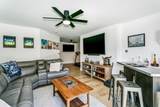
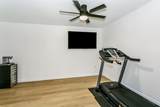
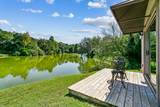
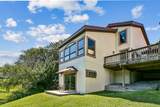
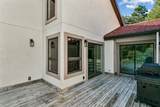
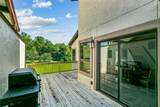
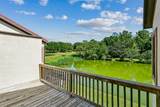
VA assumable @ 5.625% Stunning lakefront renovation in Rocky Bayou Country Club Estates! This beautifully updated 3BR/3BA villa offers rare dual views of the lake and the Rocky Bayou Golf Course, creating a one-of-a-kind setting that feels peaceful, private, and effortlessly relaxing. The main level features a luxurious primary suite with a fully renovated spa bath, complete with a free-standing soaking tub and separate shower. A second bedroom and full bath on this level add convenience and versatility. The updated kitchen showcases quartz countertops, a gas stove, modern finishes, and an open layout overlooking the main living space and serene water views--perfect for enjoying your morning coffee or unwinding with an evening cocktail. The bright living area offers two lake-facing decks and seamless indoor-outdoor flow, ideal for entertaining or simply soaking in the scenery. Upstairs, a private third bedroom with full bath, walk-in closet, and generous storage creates a comfortable retreat. The finished lower level expands your lifestyle options with a flexible media or recreation space and walkout access directly to the water. Other upgrades include a tankless gas water heater and a 4-stage water filtration system. Low-maintenance living--HOA maintains the lawn. Move-in ready and fully renovated, this home delivers peaceful lakefront living with golf course views in one of the area's most desirable communities.

Monthly Payment Calculator


© 2026 Emerald Coast Association of Realtors MLS. All rights reserved. IDX information is provided exclusively for consumers' personal, non-commercial use and may not be used for any purpose other than to identify prospective properties consumers may be interested in purchasing. Information is deemed reliable but is not guaranteed accurate by the MLS or RE/MAX by the Sea. Vendor Member number: 28178. Data last updated: 2026-10-12T08:00:54.47.
Vendor Member #28178.
www.coastalsandsproperties.com/homes/181657872
Print Image

1100 Lake Way Drive Niceville, FL 32578

  • Price: $720,000
  • Status: Active
  • On Site: 11 Days
  • Updated: 52 min ago
  • MLS #: 1012957
3
Beds
3
Baths
0
½ Baths
0.18
Acres
2,579
SQFT
$279
$/SQFT
1986
Built
Neighborhood:
Lake Way Villas I
County:
Okaloosa
Area:
Niceville
Elementary School:
Plew
Middle School:
Ruckel
High School:
Niceville
Property Description
VA assumable @ 5.625% Stunning lakefront renovation in Rocky Bayou Country Club Estates! This beautifully updated 3BR/3BA villa offers rare dual views of the lake and the Rocky Bayou Golf Course, creating a one-of-a-kind setting that feels peaceful, private, and effortlessly relaxing. The main level features a luxurious primary suite with a fully renovated spa bath, complete with a free-standing soaking tub and separate shower. A second bedroom and full bath on this level add convenience and versatility. The updated kitchen showcases quartz countertops, a gas stove, modern finishes, and an open layout overlooking the main living space and serene water views--perfect for enjoying your morning coffee or unwinding with an evening cocktail. The bright living area offers two lake-facing decks and seamless indoor-outdoor flow, ideal for entertaining or simply soaking in the scenery. Upstairs, a private third bedroom with full bath, walk-in closet, and generous storage creates a comfortable retreat. The finished lower level expands your lifestyle options with a flexible media or recreation space and walkout access directly to the water. Other upgrades include a tankless gas water heater and a 4-stage water filtration system. Low-maintenance living--HOA maintains the lawn. Move-in ready and fully renovated, this home delivers peaceful lakefront living with golf course views in one of the area's most desirable communities.
Exterior Features

Architectural Style Villa Attached Garage YN No Carport YN No Construction Materials Stucco Door Features [] Driveway Spaces 2 Exterior BalconyDeck OpenRenovated Exterior Features Balcony Foundation Details [] Garage YN Yes Parking Garage DetachedGarage Parking Features Garage DetachedGarage Parking Total 4 Patio And Porch Features Deck Open Pool No Pool Features [] Roof Metal View Lake Window Features Tinted WindowsSkylight(s)Window Treatments

Interior Features

Appliance Info DishwasherMicrowaveRefrigeratorStove/Oven Gas Appliances DishwasherMicrowaveRefrigeratorGas Water HeaterTankless Water Heater Basement Finished Bedroom Level SecondFirst Cooling GasCeiling Fan(s) Cooling YN Yes Fireplace Features [] Flooring Vinyl Full Bathroom Level FirstSecond Heating Natural GasGas - Natural Heating YN Yes Interior Basement FinishedCeiling VaultedFloor VinylLighting RecessedNewly PaintedPantryRenovatedSkylight(s)Window Treatmnt Some Interior Features Vaulted Ceiling(s)Recessed LightingNewly PaintedPantry Kitchen Level First Living Room Level First Master Bed Bath MBath SkylightMBed First FloorMBed Walk-in Closet Master Bedroom Level First Rooms Full BathroomMaster BathroomBedroomMaster BedroomBonus RoomDining AreaGarageKitchenLiving Room Rooms Total 11

Property Features

Assessment Amount 200 Assessment Paid Monthly Association Fee Includes Maintenance Grounds Association YN Yes Buyer Financing [] Community Features [] Energy AC - Central GasCeiling FansHeat Cntrl GasTinted WindowsWater Heater - GasWater Heater - Tnkls Fees Include Ground Keeping Fencing [] Financing ConventionalFHAVA Green Energy Efficient [] Is Subject Leased No Lot Features Cul-De-SacDead End Lot Parcel Access County Road Lot Size Dimensions 106'x38'x82'x29'x110' New Construction YN No Other Equipment [] Other Structures [] Property Condition Construction CompleteRenovated Property Sub Type Townhouse Road Frontage Type County Road Road Surface Type [] Security Features [] Special Listing Conditions [] Tax Annual Amount 6431.18 Tax Year 2025 Utilities [] Utility Info ElectricGas - NaturalPublic SewerPublic Water Water Source Public Waterfront Features Lake Front Waterfront Feet 38 Waterfront YN Yes Zoning Resid Single Family Zoning Info Resid Single Family

Listing courtesy of Coldwell Banker Realty: 850-897-4563.


© 2026 Emerald Coast Association of Realtors MLS. All rights reserved. IDX information is provided exclusively for consumers' personal, non-commercial use and may not be used for any purpose other than to identify prospective properties consumers may be interested in purchasing. Information is deemed reliable but is not guaranteed accurate by the MLS or RE/MAX by the Sea. Vendor Member number: 28178. Data last updated: 2026-10-12T08:00:54.47.
Vendor Member #28178.
 
https://bt-photos.global.ssl.fastly.net/emerald/1280_boomver_1_1012957-2.jpg https://bt-photos.global.ssl.fastly.net/emerald/1280_boomver_1_1012957-2.jpg https://bt-photos.global.ssl.fastly.net/emerald/1280_boomver_1_1012957-2.jpg
Logo
RE/MAX by the Sea
2395 W. Hwy 30A W
Santa Rosa Beach FL, 32549