




Skip To Content

1221 Oakmont Drive

Niceville, FL 32578
  • $480,000
  • STATUS: Active
  • ON SITE: 17 Days
  • MLS #: 1012568
UPDATED: 83 min ago
$480,000
  • 3
    BEDS
  • N/A
    ACRES
  • 2
    BATHS
  • 1
    1/2 BATHS
  • 2,306
    SQFT
  • $208
    $/SQFT
Neighborhood:
Type:
Townhouse
Built:
1988
County:
Area:

School Information

Elementary School:
Middle School:
High School:

Description

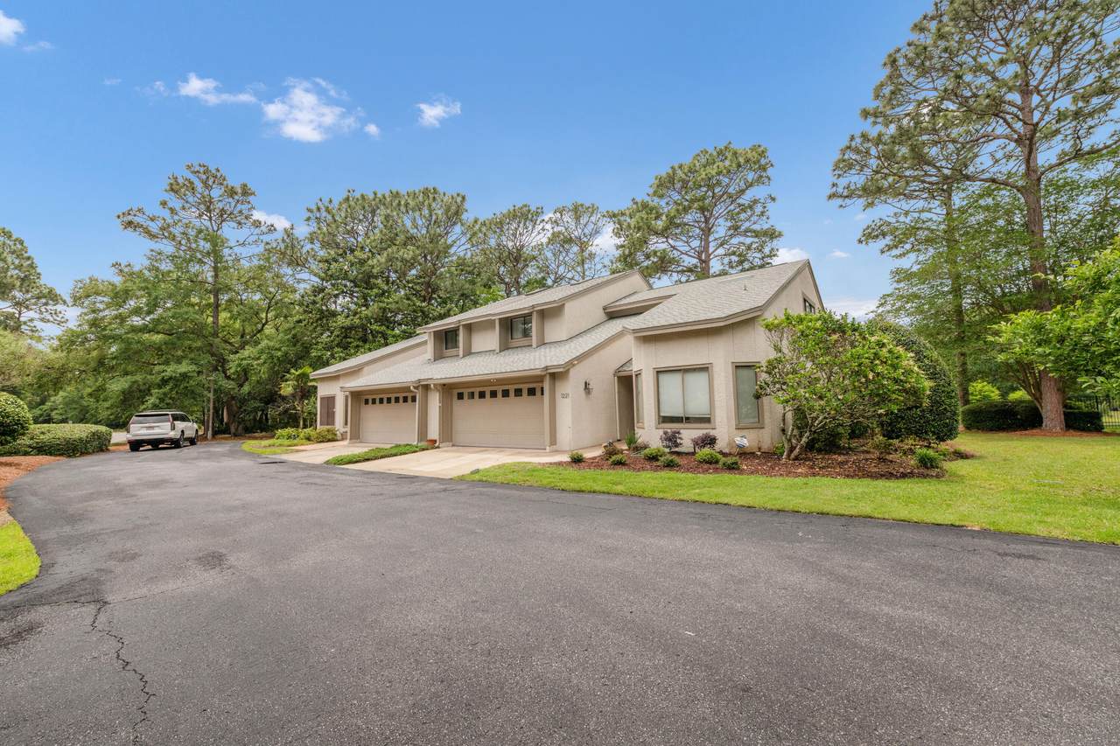
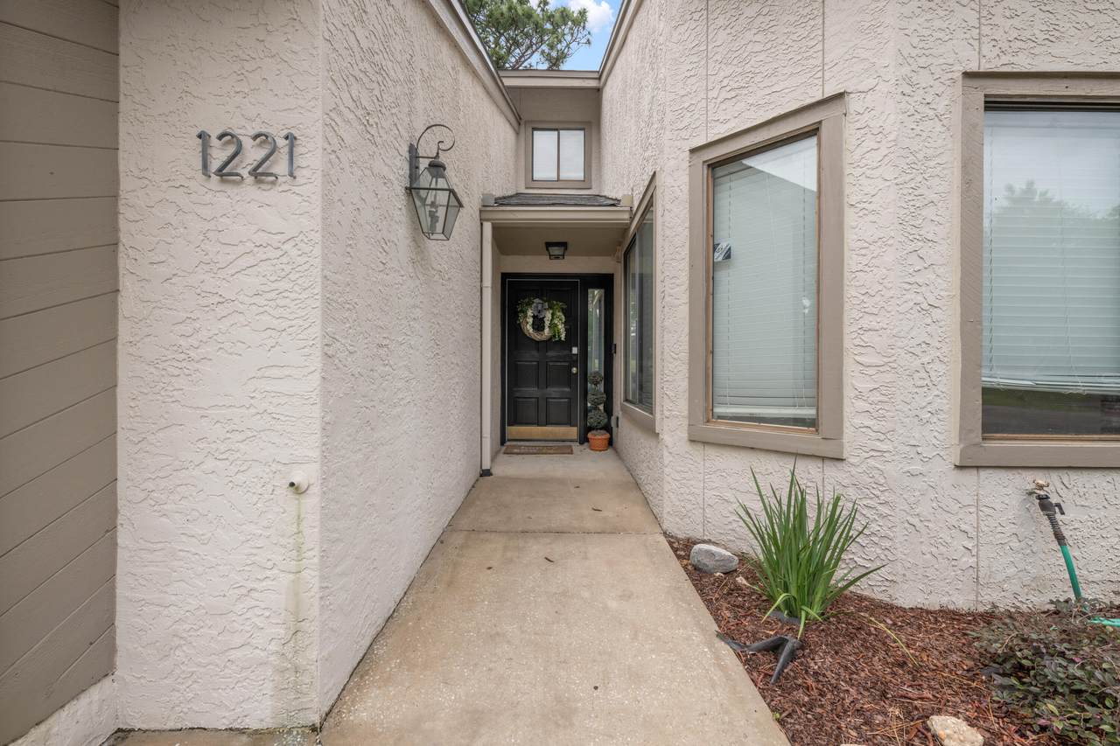
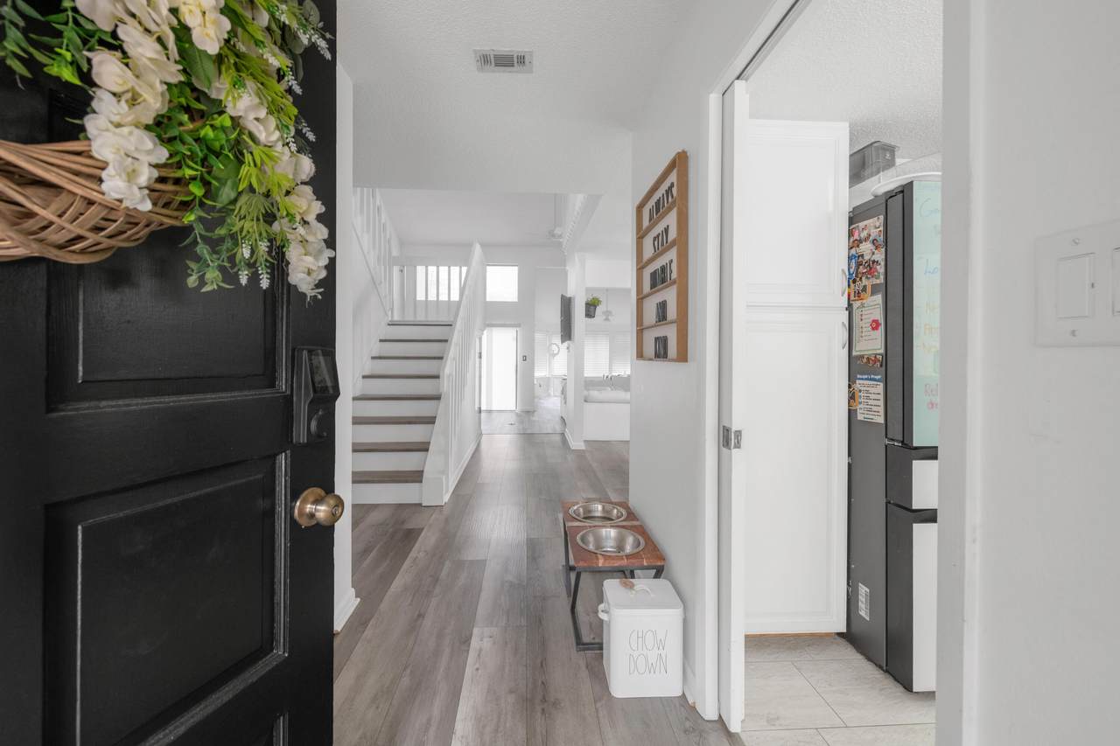
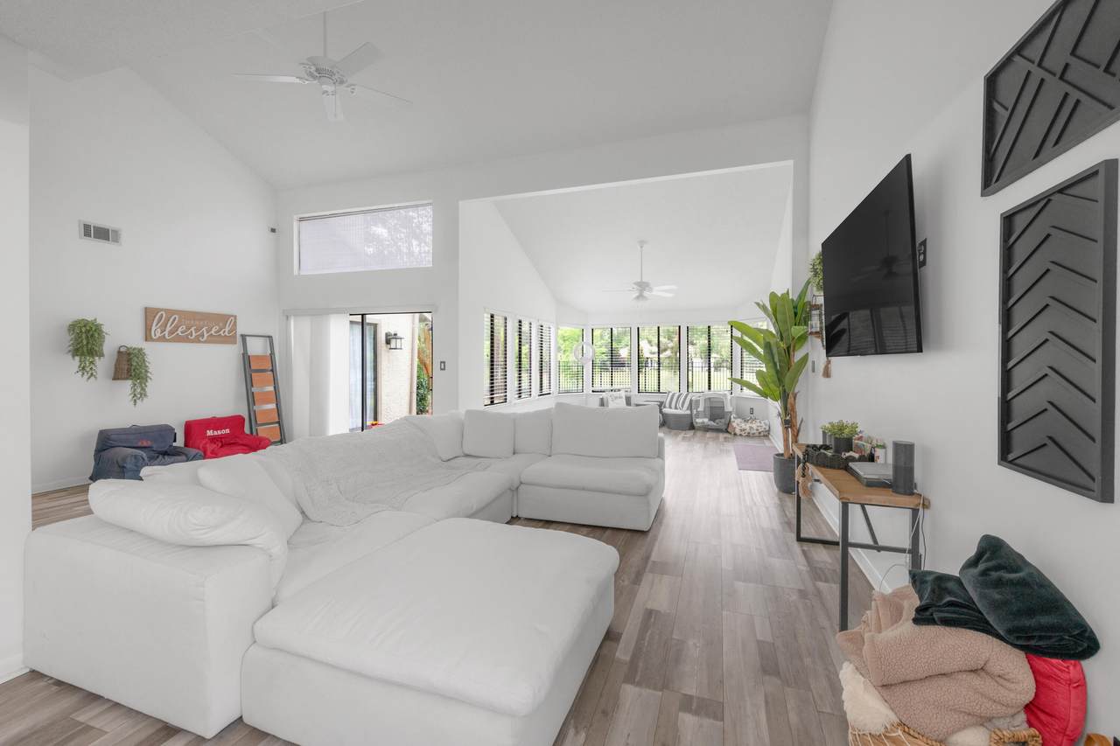
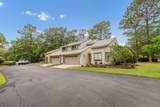
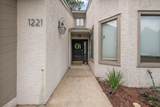
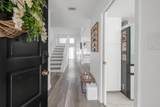
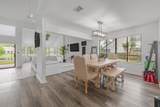
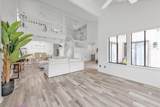
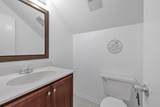
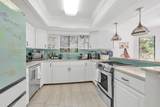
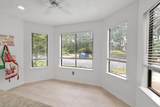
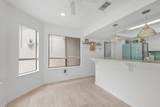
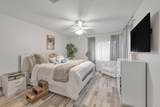
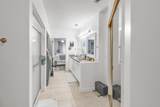
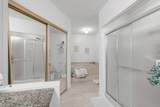
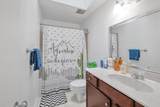
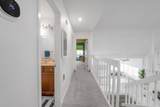
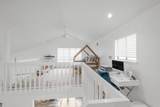
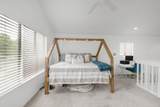
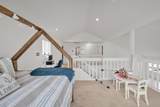
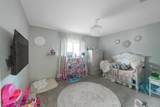
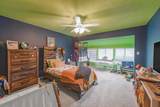
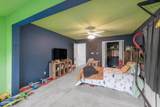
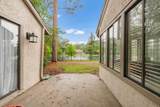
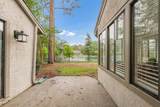
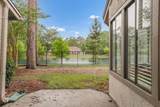
Welcome home to this incredibly spacious and beautifully maintained townhouse, offering approximately 2,300 square feet of comfortable living space with a peaceful pond and fountain view. Inside, you'll find three oversized bedrooms, 2.5 bathrooms, a large downstairs living area, an upstairs loft, and a two-car garage. The main living areas feature upgraded luxury vinyl plank flooring, creating a stylish and durable space for everyday living and entertaining. The well-appointed kitchen boasts granite countertops, a tasteful tiled backsplash, updated appliances, and a bright eat-in area filled with natural light. The formal dining room flows seamlessly into the spacious living room, while a charming bonus area surrounded by windows provides beautiful views overlooking the water. One of the home's standout features is the first-floor primary suite, offering tranquil views of the beautifully maintained gardens and pond. The spacious en-suite bathroom includes dual granite vanities, a separate shower, and a relaxing soaking jetted tub. The conveniently located laundry room is also situated within the primary bathroom. Upstairs, you'll find two generously sized bedrooms with ample closet space, a full bathroom, and a versatile loft that provides additional living, office, or entertainment space. Additional features include a whole-home vacuum system and the convenience of an HOA that maintains the community gardens and landscaping. With its spacious floor plan, peaceful water views, desirable amenities, and fantastic location, this townhouse offers an exceptional combination of comfort, convenience, and low-maintenance living. Come see all this wonderful home has to offer!

Monthly Payment Calculator


© 2026 Emerald Coast Association of Realtors MLS. All rights reserved. IDX information is provided exclusively for consumers' personal, non-commercial use and may not be used for any purpose other than to identify prospective properties consumers may be interested in purchasing. Information is deemed reliable but is not guaranteed accurate by the MLS or RE/MAX by the Sea. Vendor Member number: 28178. Data last updated: 2026-10-11T21:00:51.6.
Vendor Member #28178.
www.coastalsandsproperties.com/homes/181474109
Print Image

1221 Oakmont Drive Niceville, FL 32578

  • Price: $480,000
  • Status: Active
  • On Site: 17 Days
  • Updated: 83 min ago
  • MLS #: 1012568
3
Beds
2
Baths
1
½ Baths
N/A
Acres
2,306
SQFT
$208
$/SQFT
1988
Built
Neighborhood:
Gleneagles Green Ii
County:
Okaloosa
Area:
Niceville
Elementary School:
Bluewater
Middle School:
Ruckel
High School:
Niceville
Property Description
Welcome home to this incredibly spacious and beautifully maintained townhouse, offering approximately 2,300 square feet of comfortable living space with a peaceful pond and fountain view. Inside, you'll find three oversized bedrooms, 2.5 bathrooms, a large downstairs living area, an upstairs loft, and a two-car garage. The main living areas feature upgraded luxury vinyl plank flooring, creating a stylish and durable space for everyday living and entertaining. The well-appointed kitchen boasts granite countertops, a tasteful tiled backsplash, updated appliances, and a bright eat-in area filled with natural light. The formal dining room flows seamlessly into the spacious living room, while a charming bonus area surrounded by windows provides beautiful views overlooking the water. One of the home's standout features is the first-floor primary suite, offering tranquil views of the beautifully maintained gardens and pond. The spacious en-suite bathroom includes dual granite vanities, a separate shower, and a relaxing soaking jetted tub. The conveniently located laundry room is also situated within the primary bathroom. Upstairs, you'll find two generously sized bedrooms with ample closet space, a full bathroom, and a versatile loft that provides additional living, office, or entertainment space. Additional features include a whole-home vacuum system and the convenience of an HOA that maintains the community gardens and landscaping. With its spacious floor plan, peaceful water views, desirable amenities, and fantastic location, this townhouse offers an exceptional combination of comfort, convenience, and low-maintenance living. Come see all this wonderful home has to offer!
Exterior Features

Architectural Style Townhome Attached Garage YN Yes Carport YN No Construction Materials Stucco Door Features [] Driveway Spaces 2 Exterior Patio OpenPorch OpenSprinkler System Exterior Features Sprinkler System Foundation Details [] Garage YN Yes Parking Garage Door OpenerGolf Cart GarageGuestGarage Parking Features Garage AttachedGolf Cart CoveredGolf Cart OpenGuestGarage Parking Total 4 Patio And Porch Features Patio OpenPorch Open Pool Yes Pool Features [] Roof Shingle View Pond Window Features Skylight(s)Window TreatmentsWindow Bay

Interior Features

Appliance Info Auto Garage Door OpnDishwasherRefrigeratorSmoke DetectorStove/Oven ElectricSmooth Stovetop Rnge Appliances DishwasherRefrigeratorElectric Water Heater Basement [] Cooling Central AirCeiling Fan(s) Cooling YN Yes Fireplace Features [] Flooring TileVinylCarpet Furnished Unfurnished Heating Central Heating YN Yes Interior Breakfast BarCeiling CathedralCeiling Tray/CofferdFloor TileFloor VinylFloor WW CarpetFurnished - NoneLighting RecessedSkylight(s)Washer/Dryer HookupWindow Treatmnt SomeWindow BayWoodwork Painted Interior Features Breakfast BarCathedral Ceiling(s)Tray Ceiling(s)Recessed LightingWasher/Dryer HookupWoodwork Painted Kitchen Level First Living Room Level First Master Bed Bath MBath Double VanityMBath Separate ShwrMBath TileMBath Walk-In ClosetMBath WhirlpoolMBed First Floor Master Bedroom Level First Rooms Master BedroomDining RoomFoyerKitchenLiving Room Rooms Total 5

Property Features

Assessment Amount 330 Assessment Paid Monthly Association Fee Includes Maintenance GroundsInsuranceLegalManagementMaintenance Structure Association YN Yes Buyer Financing [] Community Features GolfShort Term Rental - Not AllowedPoolTennis Court(s)Pets Allowed Energy AC - Central ElectCeiling FansHeat Cntrl ElectricWater Heater - Elect Fees Include AccountingGround KeepingInsuranceLegalManagementRepairs/MaintenanceMaster Association Fencing [] Financing ConventionalFHAVA Green Energy Efficient [] Immediate Occupancy Yes Is Subject Leased No Lot Features CovenantsCul-De-SacDead EndOn Golf CourseLevelRestrictionsSidewalkStorm SewerSurvey AvailableWithin 1/2 Mile to Water Lot Parcel Access Paved RoadPrivate Road New Construction YN No Other Equipment [] Other Structures [] Property Condition Construction Complete Property Sub Type Townhouse Road Frontage Type Private Road Road Surface Type Paved Security Features Smoke Detector(s) Special Listing Conditions [] Utilities [] Utility Info ElectricPhonePublic SewerPublic WaterTV Cable Water Source Public Waterfront Features [] Zoning Resid Single Family Zoning Info Resid Single Family

Listing courtesy of Ellis Realty LLC: 910-789-3656.


© 2026 Emerald Coast Association of Realtors MLS. All rights reserved. IDX information is provided exclusively for consumers' personal, non-commercial use and may not be used for any purpose other than to identify prospective properties consumers may be interested in purchasing. Information is deemed reliable but is not guaranteed accurate by the MLS or RE/MAX by the Sea. Vendor Member number: 28178. Data last updated: 2026-10-11T21:00:51.6.
Vendor Member #28178.
 
https://bt-photos.global.ssl.fastly.net/emerald/1280_boomver_1_1012568-2.jpg https://bt-photos.global.ssl.fastly.net/emerald/1280_boomver_1_1012568-2.jpg https://bt-photos.global.ssl.fastly.net/emerald/1280_boomver_1_1012568-2.jpg
Logo
RE/MAX by the Sea
2395 W. Hwy 30A W
Santa Rosa Beach FL, 32549