


Description
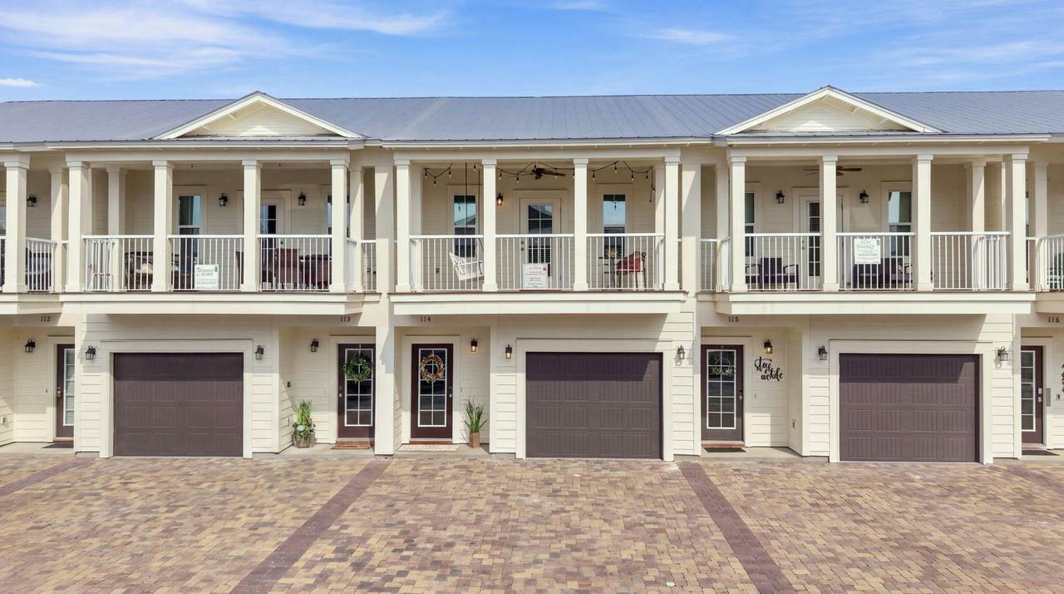
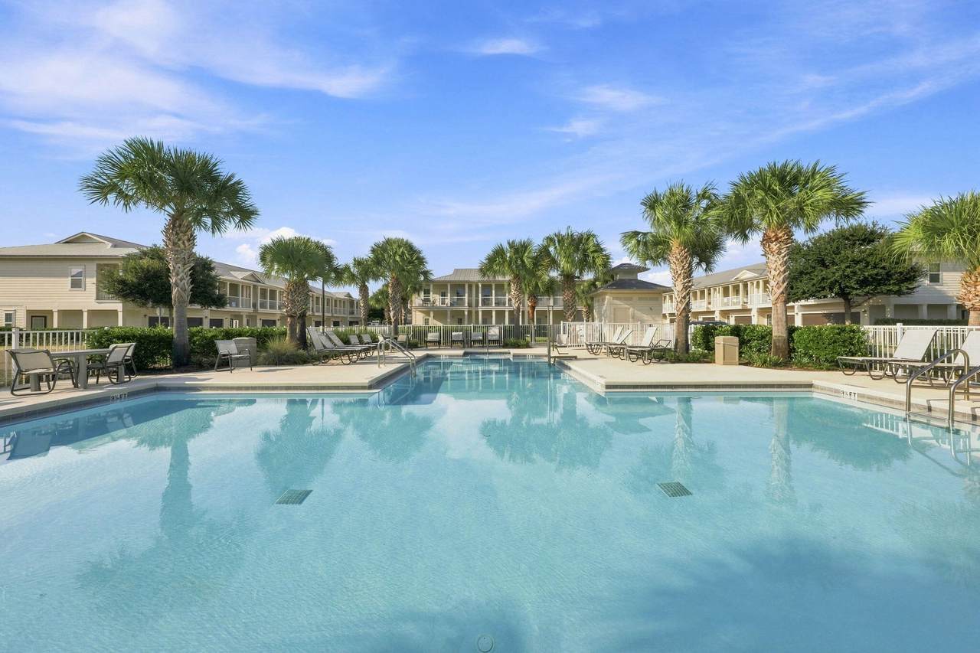
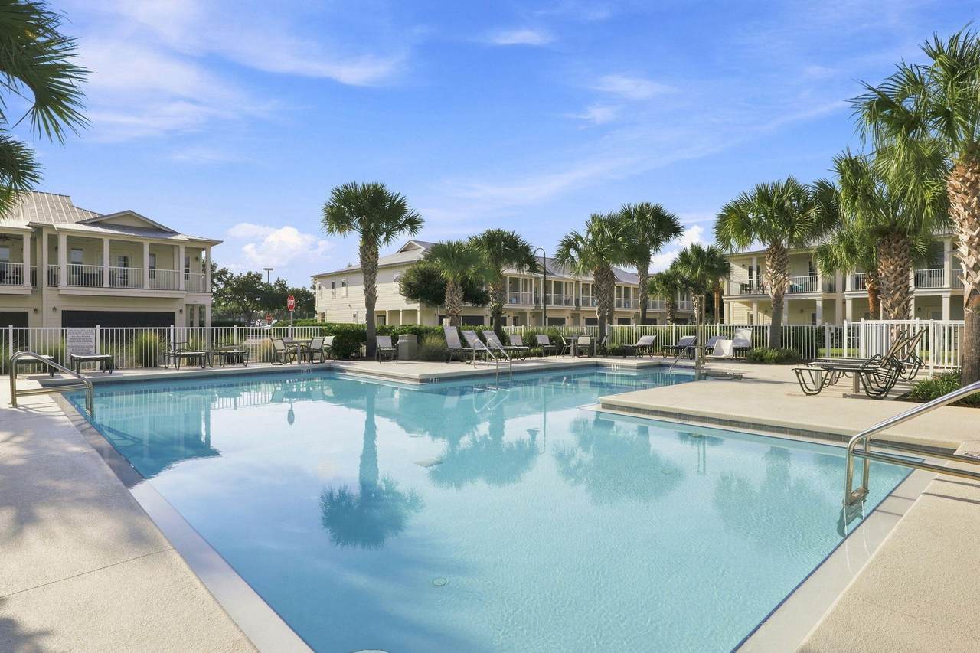
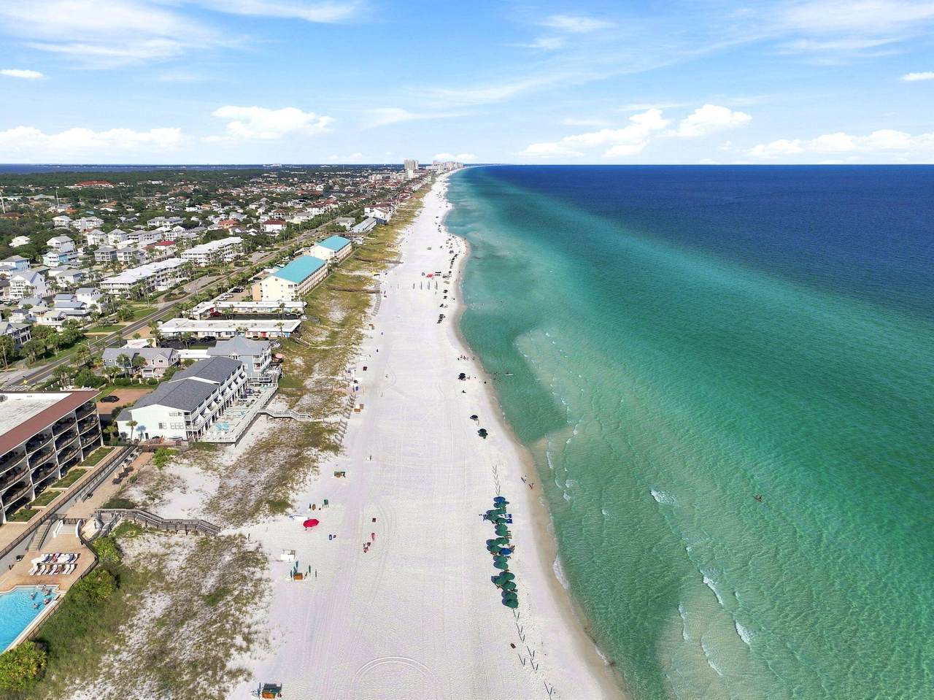
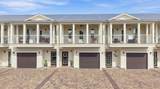
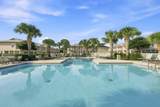
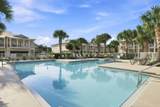
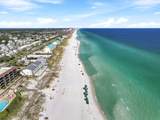
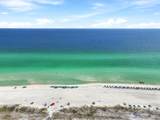
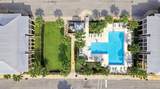
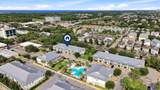
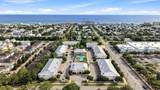
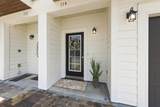
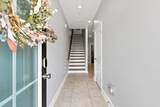
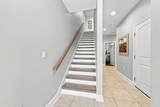
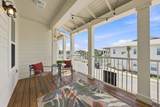
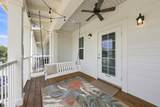
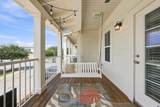
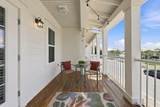
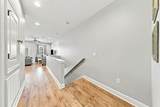
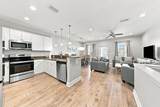
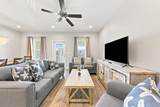
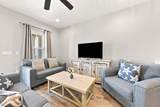
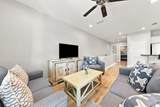
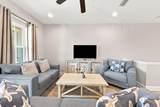
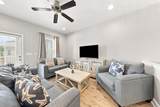
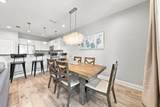
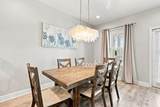
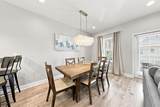
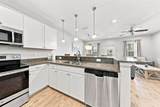
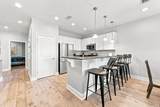
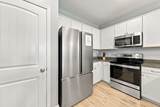
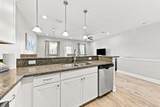
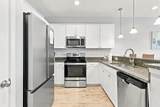
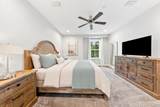
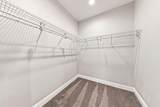
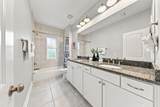
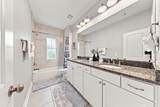
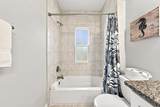
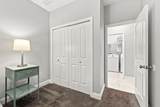
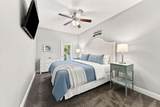
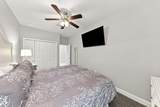
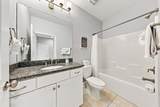
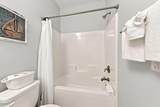
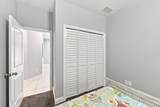
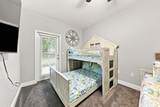
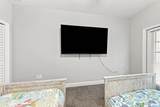
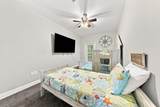
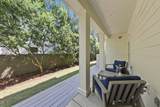
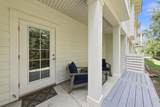
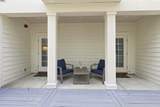
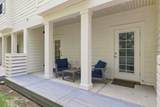
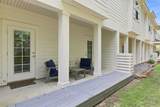
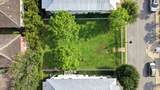
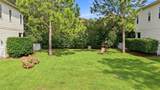
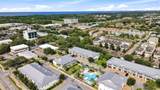
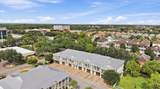
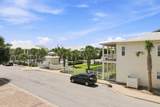
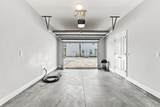
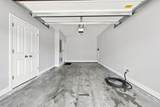
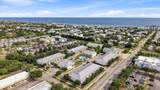
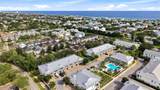
A location that can't get any better! Positioned in the heart of Crystal Beach, 125 Crystal Beach Drive, Unit 114 offers the ultimate Destin lifestyle just steps from sugar-white sands and emerald waters. This premier beachside address puts Destin's top shopping, dining, and entertainment destinations within easy reach--including Destin Commons, Whole Foods, Destin Harbor, HarborWalk Village, Big Kahuna's Water & Adventure Park, The Track, and many more. Pair that location with a proven track record generating approximately $70,000 in annual gross rental income and exceptionally low HOA fees, and this beautifully updated 3-bedroom, 2.5-bath townhome is truly the whole package. Set within one of Destin's most sought-after resort-style communities, residents and guests enjoy a heated pool, dog park, and lush green space. This is coastal living done right. Step inside to a fully furnished, West Elm-inspired interior where every detail feels curated--polished, breezy, and unmistakably beach-house chic. Turnkey doesn't get much more turnkey than this. The smart reverse floor plan optimizes every square foot. Two guest bedrooms are located downstairs, including a bunk room that provides additional sleeping space, along with a full bathroom and access to the rear patio. Upstairs, the main living level brings the kitchen, dining, and living spaces together in an open layout with granite countertops, stainless steel appliances, and plenty of room to gather. The private primary suite is also located upstairs and includes a walk-in closet and private bath. Just off the living area, a covered balcony with a porch swing creates an inviting extension of the living space--perfect for morning coffee or relaxing after a day at the beach. A private one-car garage provides convenient space for a vehicle, golf cart, bikes, paddle boards, and beach gear, complemented by two additional parking spaces directly in front and guest parking throughout the community. Whether your goal is a high-performing investment, an effortless second home at the beach, or a little of both, Unit 114 offers a rare combination in today's Destin market. Don't miss the opportunity to make this Crystal Beach townhome part of your Destin story! Preferred lender to offer a 2-1 rate buydown upon qualification. Additionally, the seller will provide a one-year home warranty (up to $700) at closing for extra peace of mind.
-
3BEDS
-
0.03ACRES
-
2BATHS
-
01/2 BATHS
-
1,661SQFT
-
$384$/SQFT
School Information
Description
A location that can't get any better! Positioned in the heart of Crystal Beach, 125 Crystal Beach Drive, Unit 114 offers the ultimate Destin lifestyle just steps from sugar-white sands and emerald waters. This premier beachside address puts Destin's top shopping, dining, and entertainment destinations within easy reach--including Destin Commons, Whole Foods, Destin Harbor, HarborWalk Village, Big Kahuna's Water & Adventure Park, The Track, and many more. Pair that location with a proven track record generating approximately $70,000 in annual gross rental income and exceptionally low HOA fees, and this beautifully updated 3-bedroom, 2.5-bath townhome is truly the whole package. Set within one of Destin's most sought-after resort-style communities, residents and guests enjoy a heated pool, dog park, and lush green space. This is coastal living done right. Step inside to a fully furnished, West Elm-inspired interior where every detail feels curated--polished, breezy, and unmistakably beach-house chic. Turnkey doesn't get much more turnkey than this. The smart reverse floor plan optimizes every square foot. Two guest bedrooms are located downstairs, including a bunk room that provides additional sleeping space, along with a full bathroom and access to the rear patio. Upstairs, the main living level brings the kitchen, dining, and living spaces together in an open layout with granite countertops, stainless steel appliances, and plenty of room to gather. The private primary suite is also located upstairs and includes a walk-in closet and private bath. Just off the living area, a covered balcony with a porch swing creates an inviting extension of the living space--perfect for morning coffee or relaxing after a day at the beach. A private one-car garage provides convenient space for a vehicle, golf cart, bikes, paddle boards, and beach gear, complemented by two additional parking spaces directly in front and guest parking throughout the community. Whether your goal is a high-performing investment, an effortless second home at the beach, or a little of both, Unit 114 offers a rare combination in today's Destin market. Don't miss the opportunity to make this Crystal Beach townhome part of your Destin story! Preferred lender to offer a 2-1 rate buydown upon qualification. Additionally, the seller will provide a one-year home warranty (up to $700) at closing for extra peace of mind.
© 2026 Emerald Coast Association of Realtors MLS. All rights reserved. IDX information is provided exclusively for consumers' personal, non-commercial use and may not be used for any purpose other than to identify prospective properties consumers may be interested in purchasing. Information is deemed reliable but is not guaranteed accurate by the MLS or RE/MAX by the Sea. Vendor Member number: 28178. Data last updated: 2026-10-12T11:01:37.547.
Vendor Member #28178.