


Description
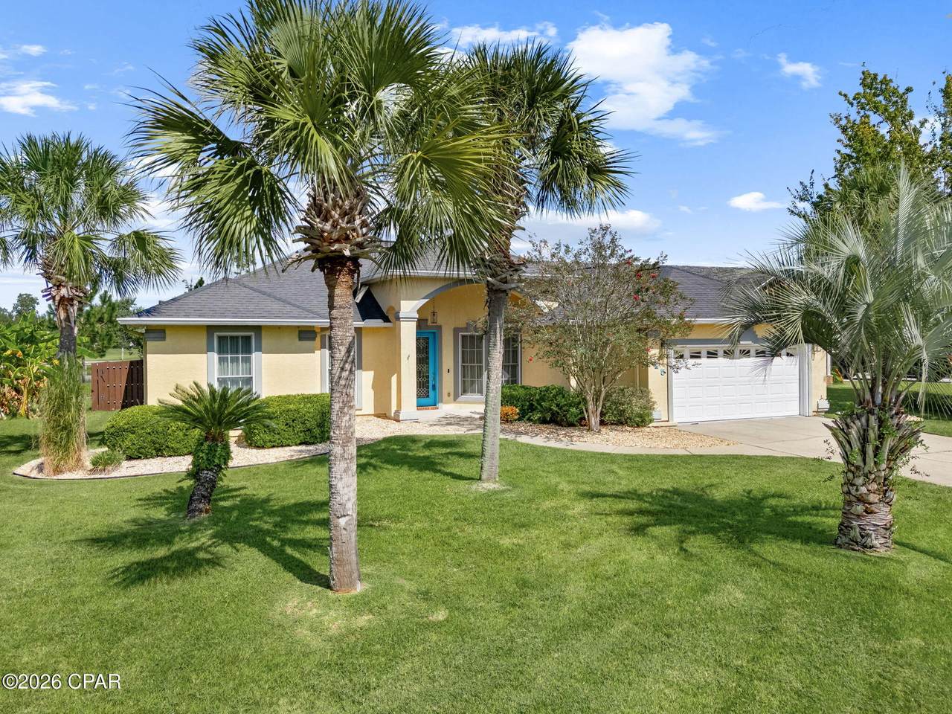
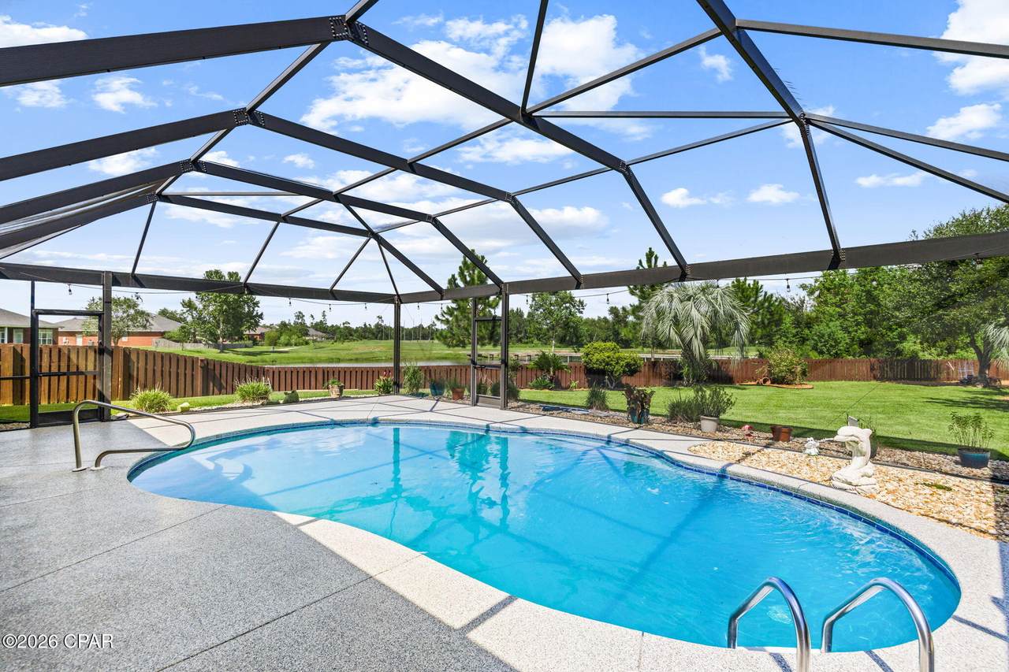
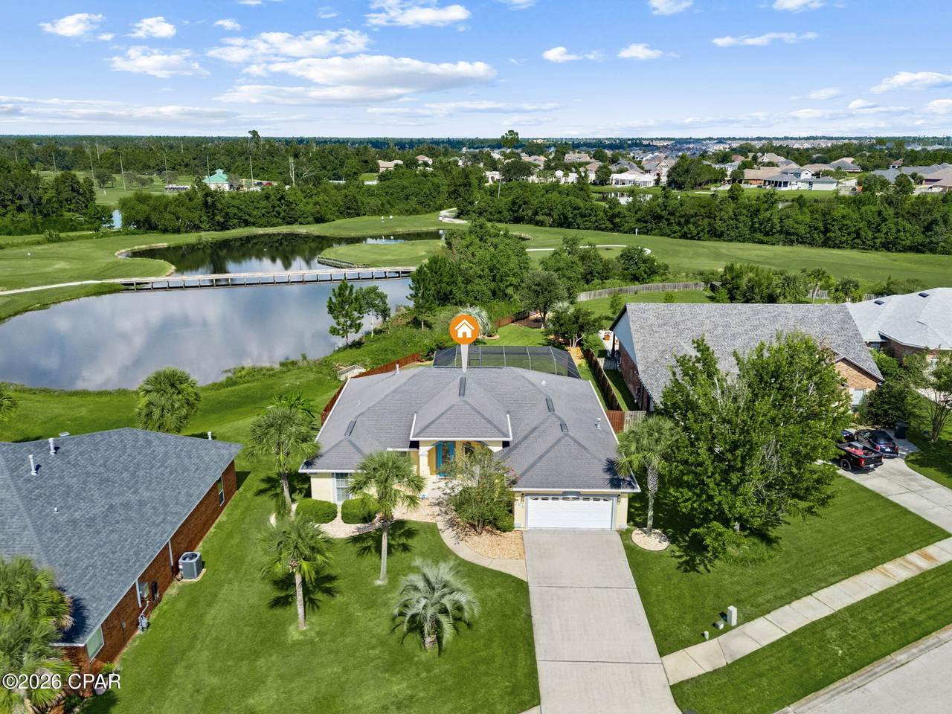
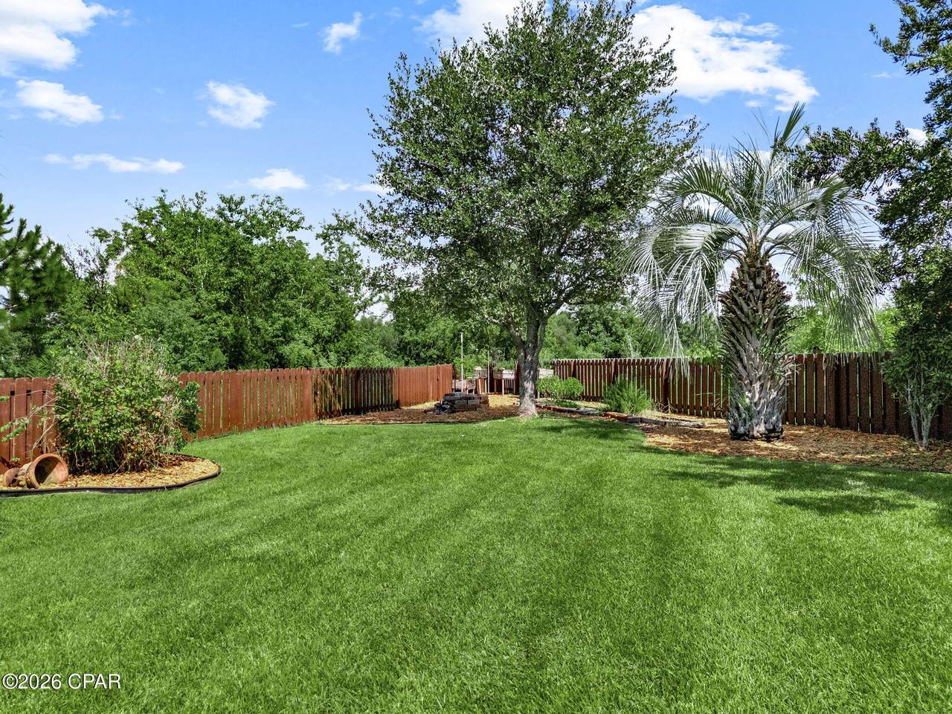
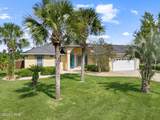
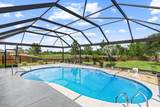
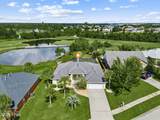
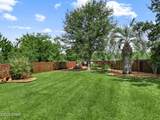
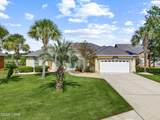
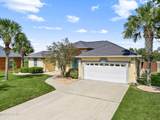
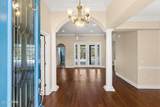
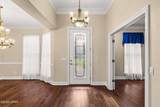
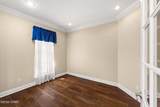
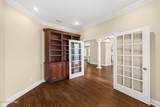
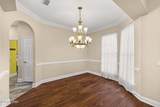
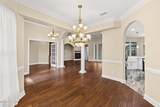
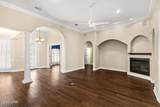
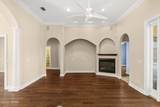
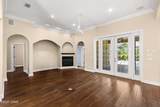
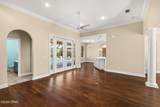
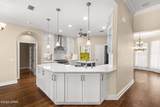
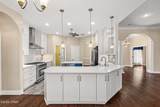
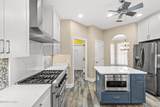
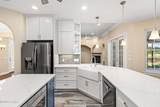
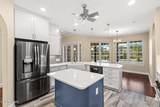
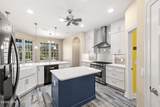
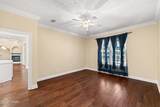
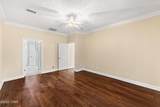
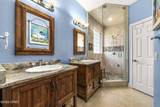
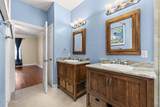
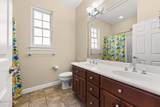
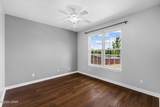
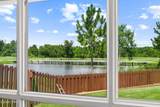
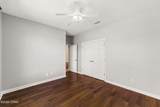
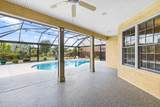
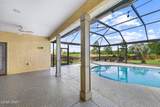
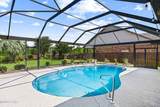
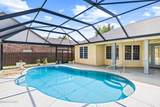
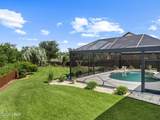
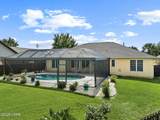
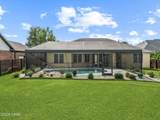
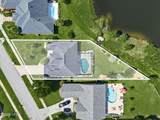
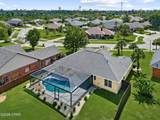
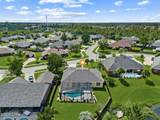
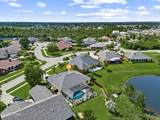
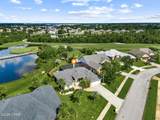
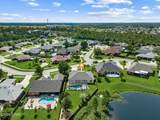
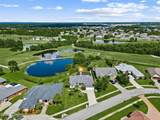
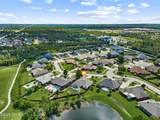
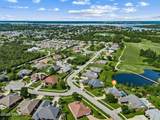
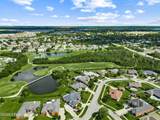
Currently under contract - seller will consider back-up offers. Welcome to this exceptional four-bedroom, three-bathroom home PLUS an office in The Landings, offering a thoughtfully designed split/split floor plan and an incredible outdoor living experience. Combining stylish updates, thoughtful amenities, and stunning views, this home is designed for both comfortable everyday living and entertaining. The remodeled kitchen (2022) features quartz countertops, bright white cabinetry, a spacious island, built-in microwave, refrigerator, Thor gas oven/stove, walk-in pantry, instant hot water faucet, and abundant additional storage. The primary suite offers a luxurious retreat with a steam shower and two walk-in closets. Step outside to discover the true highlight of this property! The saltwater pool features a picture-window enclosure, creating breathtaking views across the expansive, fenced backyard and large pond toward Nature Walk Golf Course. The outdoor space also includes a retention wall and outdoor shower, providing the perfect setting for relaxation and entertaining. This home is equipped with an impressive array of upgrades and conveniences, including a whole-house Generac generator with transferable warranty, natural gas for the oven/stove, fireplace, and water heater, plus a gas line to the rear patio for a future grill or outdoor kitchen. The roof was replaced in December 2018, and a termite bond provides additional peace of mind. Additional features include Blink security cameras, Nest thermostat, surround sound inside and around the pool, Ninja coating in the garage and pool patio, and a sprinkler system utilizing reclaimed water, helping eliminate water costs for landscaping. The garage offers exceptional functionality with pegboard, cabinets, storage, an additional refrigerator and freezer, and pull-down attic stairs. Leaf filters on the gutters and soffit outlets for outdoor or holiday lighting add even more convenience. Ideally located near the newest Publix shopping center, Tyndall Air Force Base, schools, and just a short drive to the world's most beautiful beaches, this home offers an exceptional combination of location, lifestyle, and thoughtful improvements. A rare opportunity to enjoy a beautifully updated home with a backyard you won't want to leave!
-
4BEDS
-
0.33ACRES
-
3BATHS
-
01/2 BATHS
-
2,244SQFT
-
$216$/SQFT
School Information
Description
Currently under contract - seller will consider back-up offers. Welcome to this exceptional four-bedroom, three-bathroom home PLUS an office in The Landings, offering a thoughtfully designed split/split floor plan and an incredible outdoor living experience. Combining stylish updates, thoughtful amenities, and stunning views, this home is designed for both comfortable everyday living and entertaining. The remodeled kitchen (2022) features quartz countertops, bright white cabinetry, a spacious island, built-in microwave, refrigerator, Thor gas oven/stove, walk-in pantry, instant hot water faucet, and abundant additional storage. The primary suite offers a luxurious retreat with a steam shower and two walk-in closets. Step outside to discover the true highlight of this property! The saltwater pool features a picture-window enclosure, creating breathtaking views across the expansive, fenced backyard and large pond toward Nature Walk Golf Course. The outdoor space also includes a retention wall and outdoor shower, providing the perfect setting for relaxation and entertaining. This home is equipped with an impressive array of upgrades and conveniences, including a whole-house Generac generator with transferable warranty, natural gas for the oven/stove, fireplace, and water heater, plus a gas line to the rear patio for a future grill or outdoor kitchen. The roof was replaced in December 2018, and a termite bond provides additional peace of mind. Additional features include Blink security cameras, Nest thermostat, surround sound inside and around the pool, Ninja coating in the garage and pool patio, and a sprinkler system utilizing reclaimed water, helping eliminate water costs for landscaping. The garage offers exceptional functionality with pegboard, cabinets, storage, an additional refrigerator and freezer, and pull-down attic stairs. Leaf filters on the gutters and soffit outlets for outdoor or holiday lighting add even more convenience. Ideally located near the newest Publix shopping center, Tyndall Air Force Base, schools, and just a short drive to the world's most beautiful beaches, this home offers an exceptional combination of location, lifestyle, and thoughtful improvements. A rare opportunity to enjoy a beautifully updated home with a backyard you won't want to leave!
© 2026 Central Panhandle Association of Realtors MLS. All rights reserved. IDX information is provided exclusively for consumers' personal, non-commercial use and may not be used for any purpose other than to identify prospective properties consumers may be interested in purchasing. Information is deemed reliable but is not guaranteed accurate by the MLS or RE/MAX by the Sea. Data last updated: 2026-10-11T22:03:57.047.
 Listing provided courtesy of ERA Neubauer Real Estate, Inc: 850-872-3434. Listing information © 2026 Central Panhandle Association of Realtors MLS.