



Description
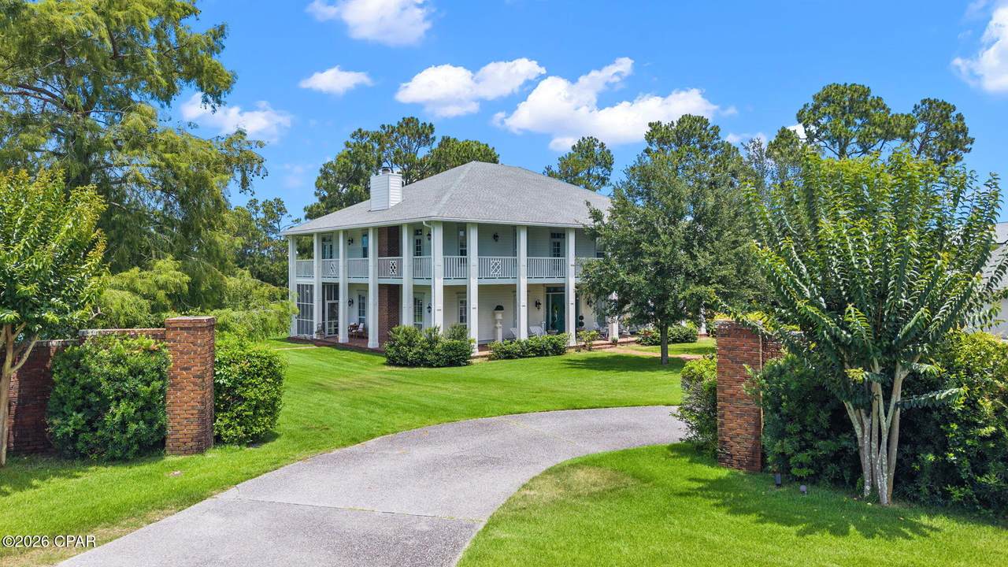
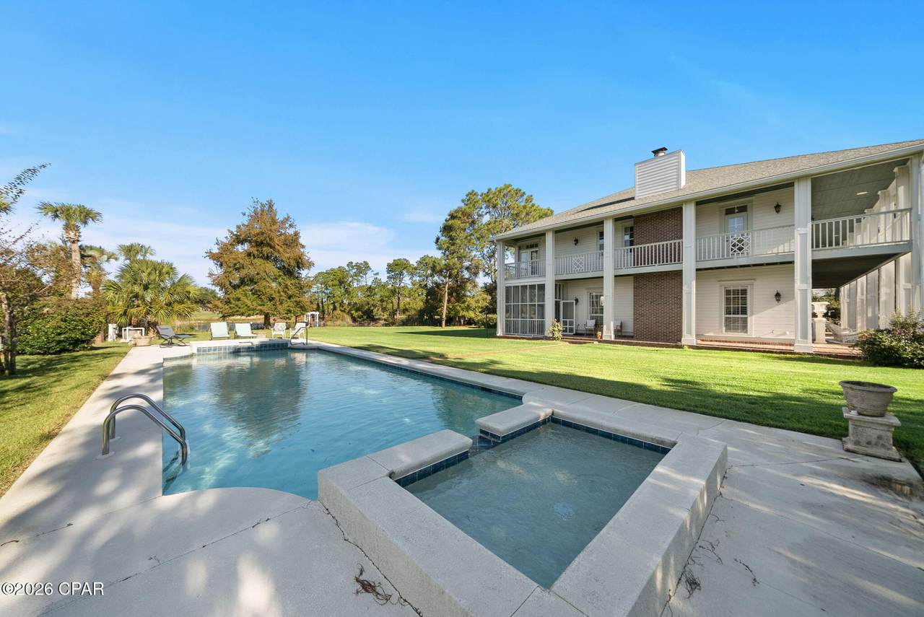
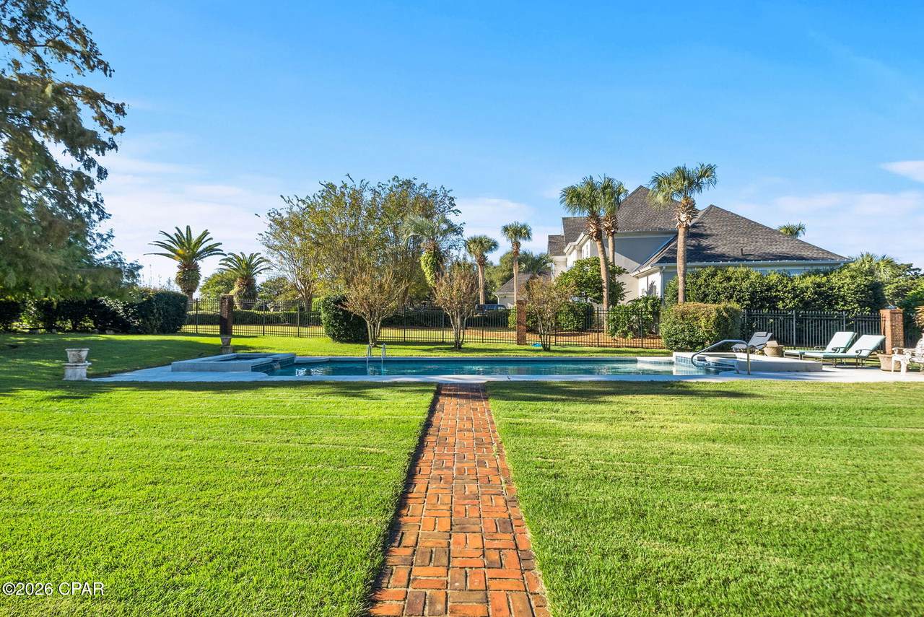
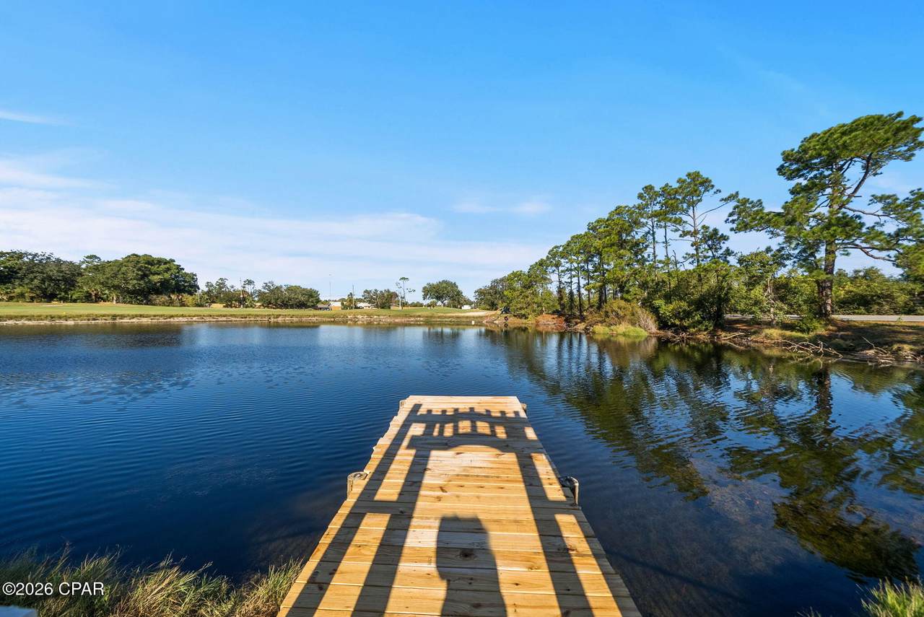
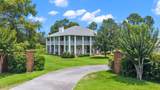
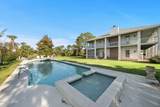
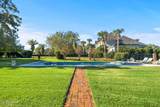
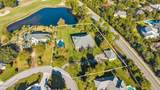
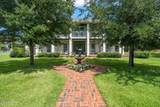
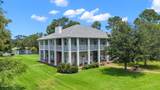
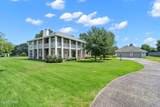
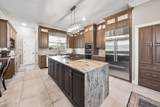
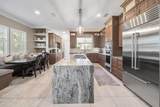
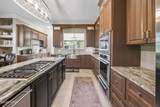
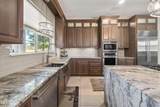
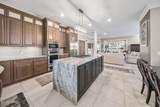
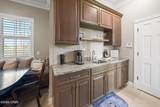
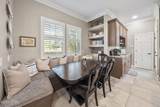
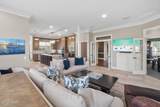
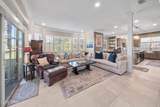
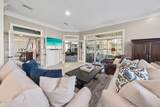
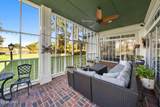
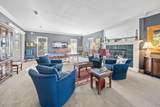
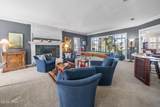
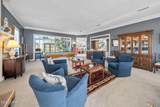
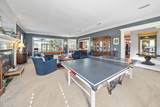
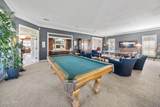
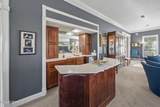
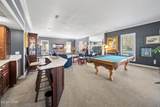
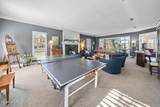
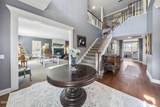
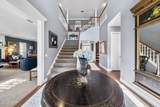
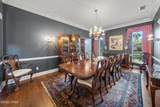
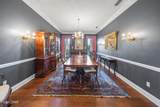
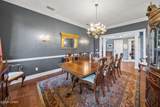
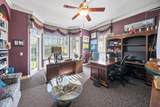
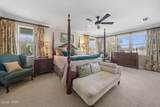
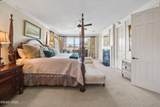
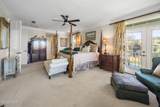
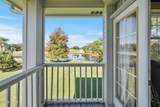
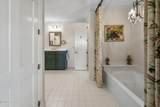
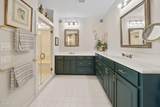
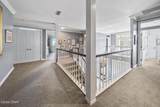
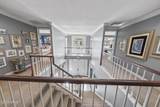
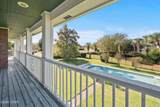
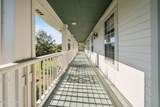
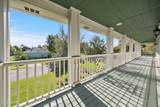
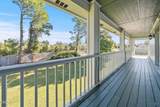
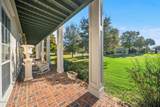
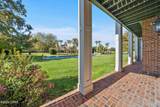
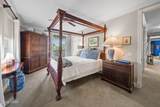
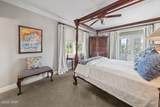
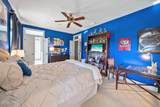
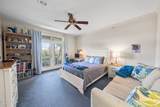
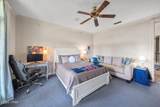
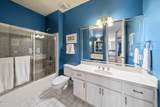
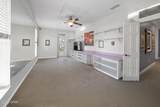
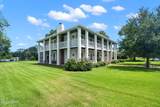
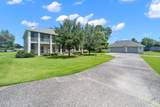
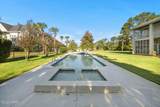
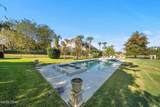
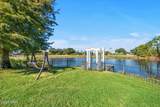
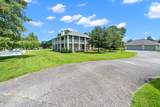
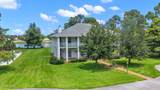
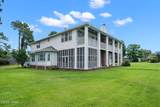
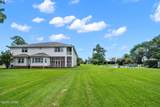
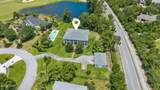
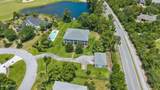
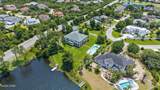
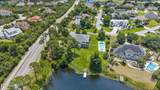
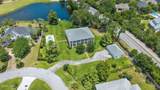
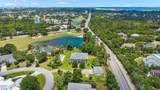
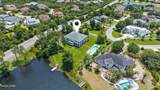
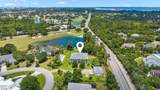
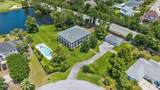
CURRENTLY UNDER CONTRACT, SELLER WILL CONSIDER BACK UP OFFERS. Tucked behind the gates of Bay Point, a grand Southern, Colonial plantation-style estate set on nearly an acre of manicured grounds has been designed for families to enjoy for generations to come. A stunning, two and a half homesites in total overlooking the 6th green, this home truly impresses! At almost 4,700 square feet and sitting on one of the largest homesites in the community, you'll enjoy .87 acres overlooking a tranquil pond and private pool. A showstopper of acreage, views and privacy, this is a property that earns its reputation before you ever step through the door. The full-width, wrap-around porches and balconies spanning both levels set the tone immediately: this is a home built for living and blends the indoors and outdoors seamlessly. Step through the grand foyer and you'll see a thoughtful design with attention to family gatherings. To the right, a private home office with a full bath and direct access to the wrap-around patio, perfect for the executive who needs a true separation between work and home, or for guests who deserve their own wing. To the left, an extraordinary living room anchors the main level entertaining experience: a room large enough for pool, ping pong and more, including a wet bar and a fireplace, soaring high ceilings, and the energy of a space that has seen it's share of neighborhood family parties! This is the room that becomes part of your family's legend. A wine room positioned across from the formal dining room speaks to the home's commitment to entertaining done properly. The kitchen has been fully renovated and nothing short of spectacular. A built-in banquette for relaxed morning breakfasts. A dedicated coffee bar. A large island with waterfall countertops. Custom cabinetry, stainless appliances, and a layout that opens directly to a cozy living area and a screened porch, keeping the cook in your family connected to the conversation. Every detail here was considered! Step off the screened porch and into a backyard that redefines what outdoor living at the beach looks like. The pool and spa are stunning. They're built for long summer afternoons and evenings that never seem to end. Beyond the 40' pool, nearly an acre of lush, private lawn opens up into something rare in any gated community: space. Room for pickleball, bocce ball, basketball, batting practice, or whatever your family dreams up. And at the edge of it all, your own private dock on the pond overlooking the golf course. Upstairs, the primary suite is a true sanctuary. Spacious, serene, and anchored by a fully appointed en-suite bath with a soaking tub, a tiled walk-in shower, and double vanities. Step through to the full-width wrap-around balcony, your own private morning retreat with coffee in hand and nothing but pond and golf course views of Bay Point. Each of the remaining bedrooms offers its own en-suite bath, giving every member of the household the kind of privacy that keeps families at peace. A flex room at the top of the stairs rounds out the upper level, equally suited as a fitness room, a playroom, a study, or whatever the next chapter of your life requires. This home has been well-maintained and recently had the exterior completely repainted and is stunning from the moment you drive in the gates. Living at Legend Lakes means living inside one of the most coveted communities on the Gulf Coast. Bay Point is golf-cart friendly, gated, and layered with amenities that make every day feel like a vacation you never have to leave. Point South Marina. The Bay Point Golf Club. Neon's Bar 72. The Serenity full-service spa...all on site. And when the beach calls, you are ten minutes from some of the most beautiful white sand and turquoise waters on the Florida Panhandle. Keep your boat at the Point South Marina and never get in your car to hit the water - just a short 2 minute golf cart ride to your vessel!
-
4BEDS
-
0.87ACRES
-
4BATHS
-
01/2 BATHS
-
4,677SQFT
-
$273$/SQFT
School Information
Description
CURRENTLY UNDER CONTRACT, SELLER WILL CONSIDER BACK UP OFFERS. Tucked behind the gates of Bay Point, a grand Southern, Colonial plantation-style estate set on nearly an acre of manicured grounds has been designed for families to enjoy for generations to come. A stunning, two and a half homesites in total overlooking the 6th green, this home truly impresses! At almost 4,700 square feet and sitting on one of the largest homesites in the community, you'll enjoy .87 acres overlooking a tranquil pond and private pool. A showstopper of acreage, views and privacy, this is a property that earns its reputation before you ever step through the door. The full-width, wrap-around porches and balconies spanning both levels set the tone immediately: this is a home built for living and blends the indoors and outdoors seamlessly. Step through the grand foyer and you'll see a thoughtful design with attention to family gatherings. To the right, a private home office with a full bath and direct access to the wrap-around patio, perfect for the executive who needs a true separation between work and home, or for guests who deserve their own wing. To the left, an extraordinary living room anchors the main level entertaining experience: a room large enough for pool, ping pong and more, including a wet bar and a fireplace, soaring high ceilings, and the energy of a space that has seen it's share of neighborhood family parties! This is the room that becomes part of your family's legend. A wine room positioned across from the formal dining room speaks to the home's commitment to entertaining done properly. The kitchen has been fully renovated and nothing short of spectacular. A built-in banquette for relaxed morning breakfasts. A dedicated coffee bar. A large island with waterfall countertops. Custom cabinetry, stainless appliances, and a layout that opens directly to a cozy living area and a screened porch, keeping the cook in your family connected to the conversation. Every detail here was considered! Step off the screened porch and into a backyard that redefines what outdoor living at the beach looks like. The pool and spa are stunning. They're built for long summer afternoons and evenings that never seem to end. Beyond the 40' pool, nearly an acre of lush, private lawn opens up into something rare in any gated community: space. Room for pickleball, bocce ball, basketball, batting practice, or whatever your family dreams up. And at the edge of it all, your own private dock on the pond overlooking the golf course. Upstairs, the primary suite is a true sanctuary. Spacious, serene, and anchored by a fully appointed en-suite bath with a soaking tub, a tiled walk-in shower, and double vanities. Step through to the full-width wrap-around balcony, your own private morning retreat with coffee in hand and nothing but pond and golf course views of Bay Point. Each of the remaining bedrooms offers its own en-suite bath, giving every member of the household the kind of privacy that keeps families at peace. A flex room at the top of the stairs rounds out the upper level, equally suited as a fitness room, a playroom, a study, or whatever the next chapter of your life requires. This home has been well-maintained and recently had the exterior completely repainted and is stunning from the moment you drive in the gates. Living at Legend Lakes means living inside one of the most coveted communities on the Gulf Coast. Bay Point is golf-cart friendly, gated, and layered with amenities that make every day feel like a vacation you never have to leave. Point South Marina. The Bay Point Golf Club. Neon's Bar 72. The Serenity full-service spa...all on site. And when the beach calls, you are ten minutes from some of the most beautiful white sand and turquoise waters on the Florida Panhandle. Keep your boat at the Point South Marina and never get in your car to hit the water - just a short 2 minute golf cart ride to your vessel!
© 2026 Central Panhandle Association of Realtors MLS. All rights reserved. IDX information is provided exclusively for consumers' personal, non-commercial use and may not be used for any purpose other than to identify prospective properties consumers may be interested in purchasing. Information is deemed reliable but is not guaranteed accurate by the MLS or RE/MAX by the Sea. Data last updated: 2026-10-11T22:03:57.047.
 Listing provided courtesy of Corcoran Reverie: 850-231-5030. Listing information © 2026 Central Panhandle Association of Realtors MLS.