









Description
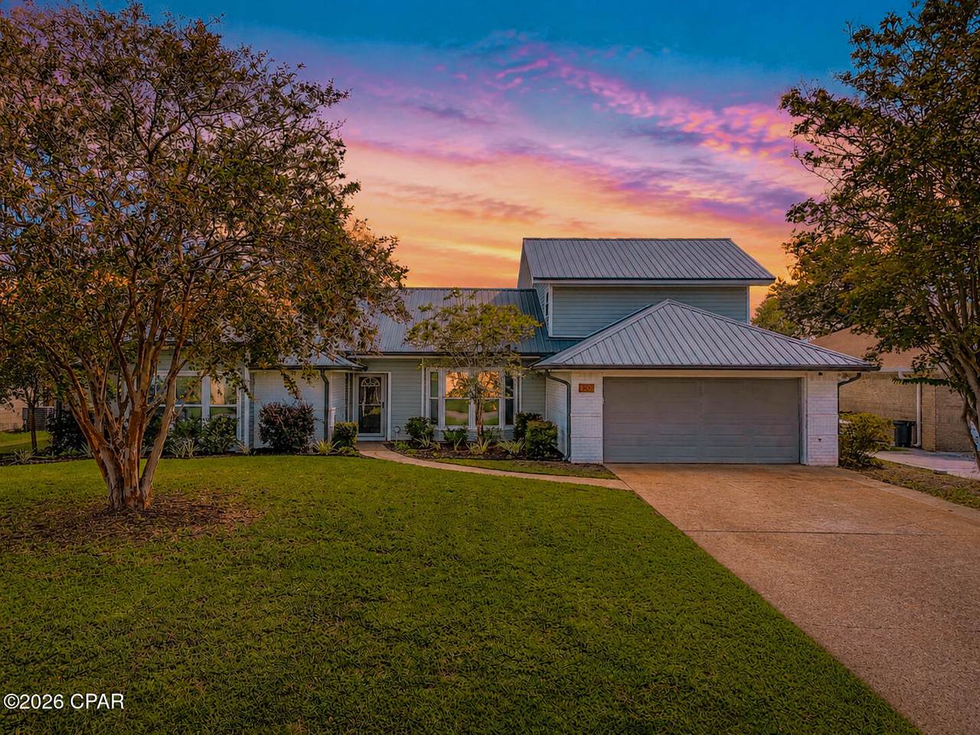
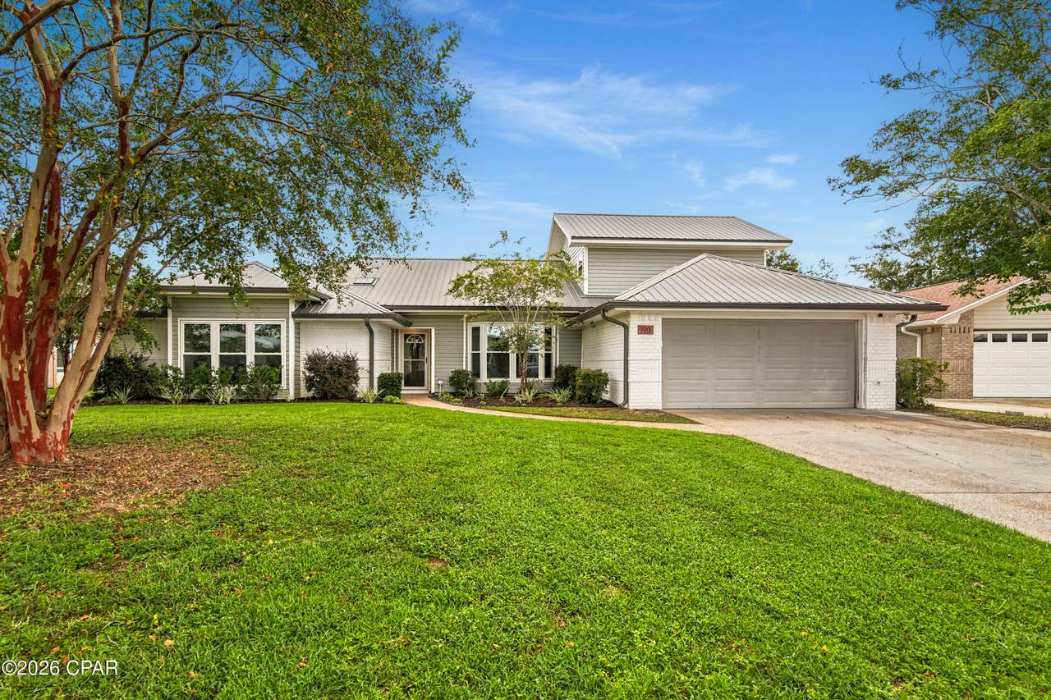
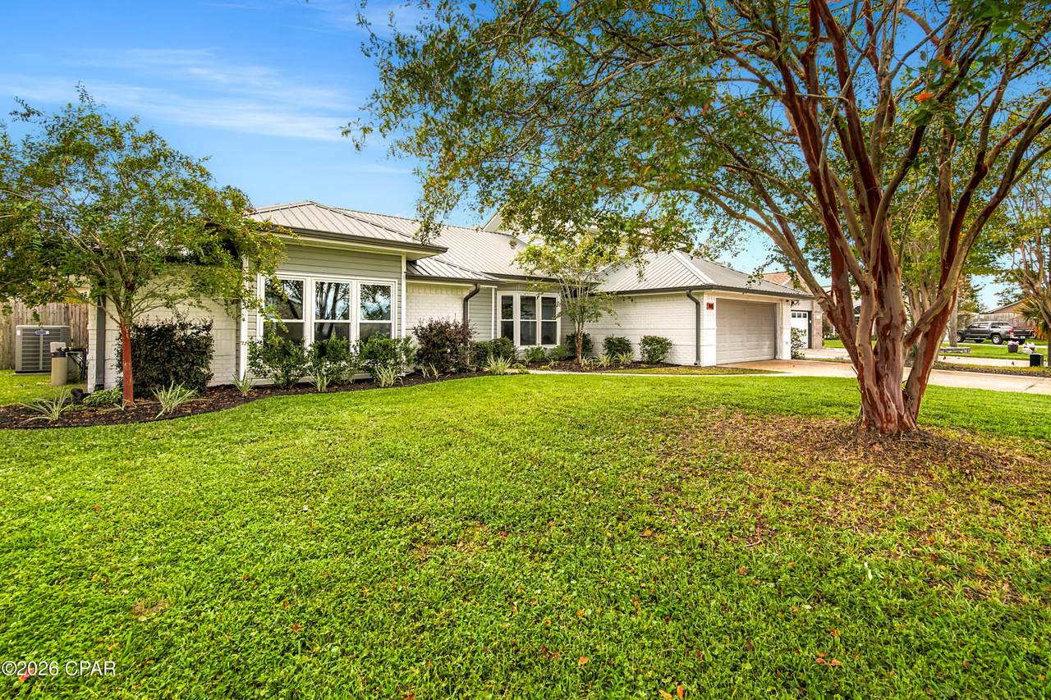
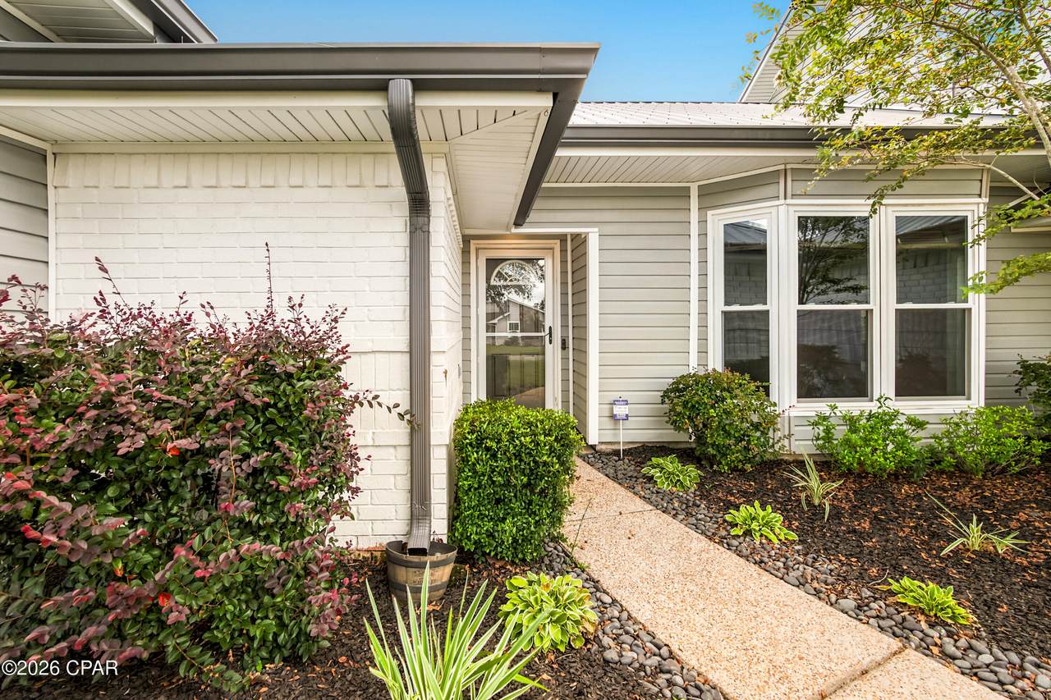
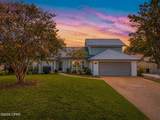
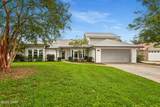
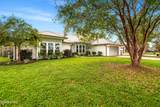
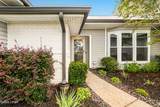
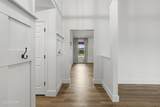
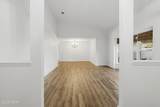
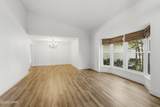
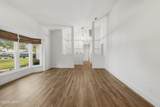
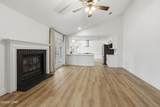
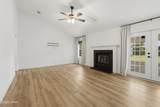
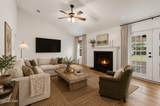
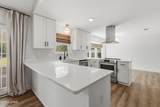
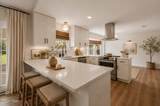
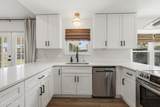
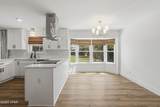
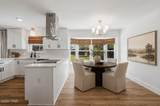
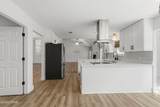
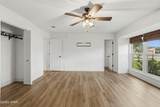
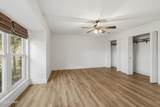
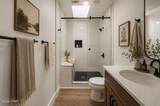
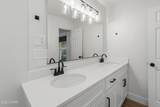
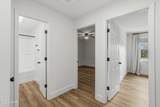
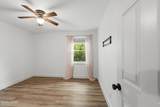
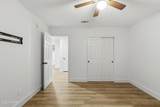
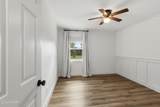
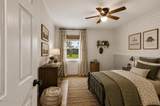
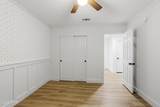
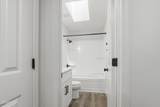
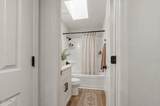
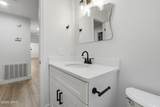
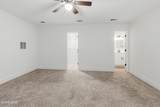
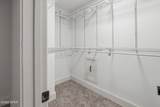
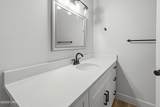
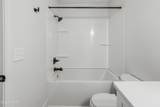
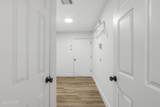
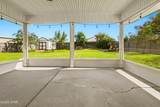
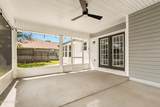
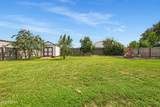
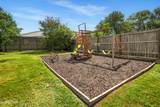
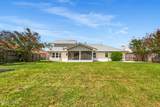
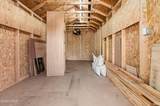
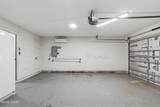
CURRENTLY UNDER CONTRACT, SELLER WILL CONSIDER BACKUP OFFERS. Welcome to 190 Derby Woods Drive, a spacious 4-bedroom, 3-bath home on a sought-after residential lot of more than a quarter acre in the family-friendly Derby Woods neighborhood of Lynn Haven. With two living areas, two primary suites, a large fenced backyard, and thoughtful upgrades throughout, there's plenty of room to live, gather, and spread out. Inside, tall vaulted ceilings and bay windows fill the main living area with natural light, while a gas fireplace adds a cozy focal point. BRAND-NEW LVP FLOORING throughout the main level, fresh paint, and updated finishes give the home a fresh, move-in-ready environment. Three bedrooms are downstairs, while the only room upstairs is a private second primary suite with its own bathroom and walk-in closet--ideal for guests, older children, a home office, or added privacy. The large fenced backyard makes the most of the oversized lot with a screened-in patio, swing set and playground, plus a POWERED STORAGE SHED with outlets, lighting, and a fan--perfect for a workshop or hobby space. A French drain and sump pump system provide additional backyard drainage. The two-car garage is equipped with a mini-split, insulated garage door, and MULTIPLE 220/240V OUTLETS for heavy equipment, workshop tools, or FAST EV CHARGING CAPABILITY for Electric Vehicles. The home also includes a WHOLE HOUSE WATER TREATMENT SYSTEM with reverse osmosis and an ADT unwired WHOLE-HOME SECURITY SYSTEM! Conveniently located near popular public and charter schools, shopping, dining, and everyday necessities, with Tyndall Air Force Base's Tyndall Gate approximately 15 miles away, 190 Derby Woods Drive combines the space of a larger home and lot with the convenience of central Lynn Haven living.
-
4BEDS
-
0.29ACRES
-
3BATHS
-
01/2 BATHS
-
2,549SQFT
-
$173$/SQFT
School Information
Description
CURRENTLY UNDER CONTRACT, SELLER WILL CONSIDER BACKUP OFFERS. Welcome to 190 Derby Woods Drive, a spacious 4-bedroom, 3-bath home on a sought-after residential lot of more than a quarter acre in the family-friendly Derby Woods neighborhood of Lynn Haven. With two living areas, two primary suites, a large fenced backyard, and thoughtful upgrades throughout, there's plenty of room to live, gather, and spread out. Inside, tall vaulted ceilings and bay windows fill the main living area with natural light, while a gas fireplace adds a cozy focal point. BRAND-NEW LVP FLOORING throughout the main level, fresh paint, and updated finishes give the home a fresh, move-in-ready environment. Three bedrooms are downstairs, while the only room upstairs is a private second primary suite with its own bathroom and walk-in closet--ideal for guests, older children, a home office, or added privacy. The large fenced backyard makes the most of the oversized lot with a screened-in patio, swing set and playground, plus a POWERED STORAGE SHED with outlets, lighting, and a fan--perfect for a workshop or hobby space. A French drain and sump pump system provide additional backyard drainage. The two-car garage is equipped with a mini-split, insulated garage door, and MULTIPLE 220/240V OUTLETS for heavy equipment, workshop tools, or FAST EV CHARGING CAPABILITY for Electric Vehicles. The home also includes a WHOLE HOUSE WATER TREATMENT SYSTEM with reverse osmosis and an ADT unwired WHOLE-HOME SECURITY SYSTEM! Conveniently located near popular public and charter schools, shopping, dining, and everyday necessities, with Tyndall Air Force Base's Tyndall Gate approximately 15 miles away, 190 Derby Woods Drive combines the space of a larger home and lot with the convenience of central Lynn Haven living.
© 2026 Central Panhandle Association of Realtors MLS. All rights reserved. IDX information is provided exclusively for consumers' personal, non-commercial use and may not be used for any purpose other than to identify prospective properties consumers may be interested in purchasing. Information is deemed reliable but is not guaranteed accurate by the MLS or RE/MAX by the Sea. Data last updated: 2026-10-11T22:03:57.047.
 Listing provided courtesy of eXp Realty LLC: 850-749-5603. Listing information © 2026 Central Panhandle Association of Realtors MLS.