

Skip To Content

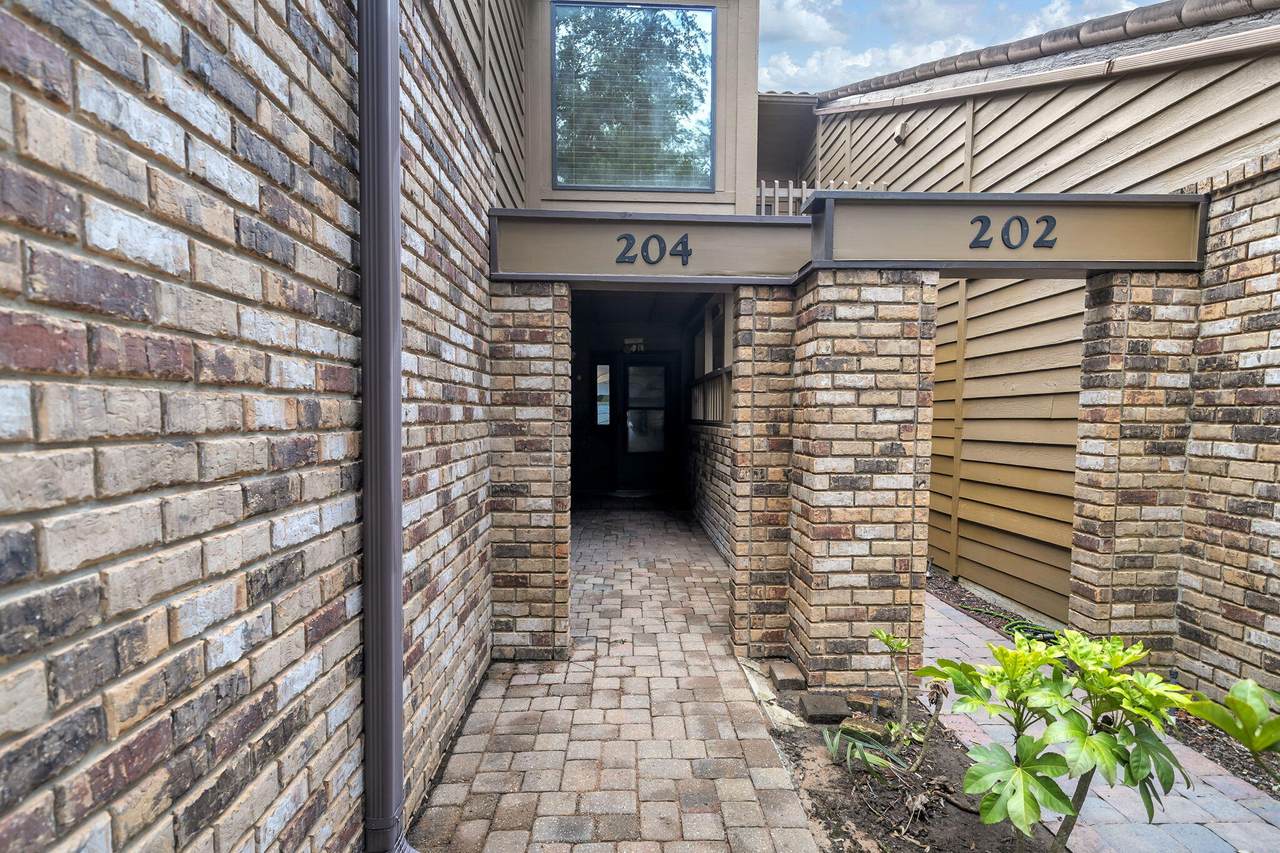
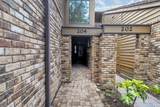
204 Regatta Drive

Niceville, FL 32578
  • $689,000
  • STATUS: Active
  • ON SITE: 55 Days
  • MLS #: 1008192
UPDATED: 52 min ago
$689,000
  • 3
    BEDS
  • 0.11
    ACRES
  • 3
    BATHS
  • 0
    1/2 BATHS
  • 2,004
    SQFT
  • $344
    $/SQFT
Neighborhood:
Type:
Townhouse
Built:
1984
County:
Area:

School Information

Elementary School:
Middle School:
High School:

Description

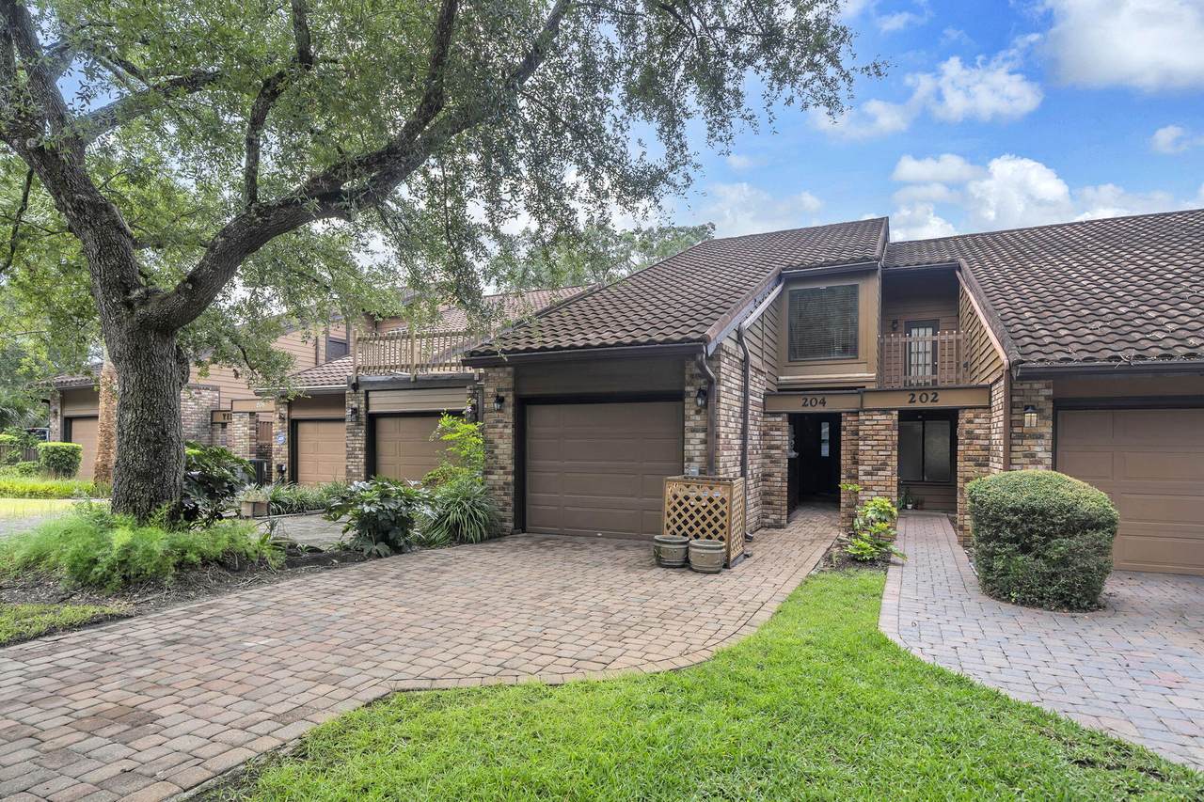
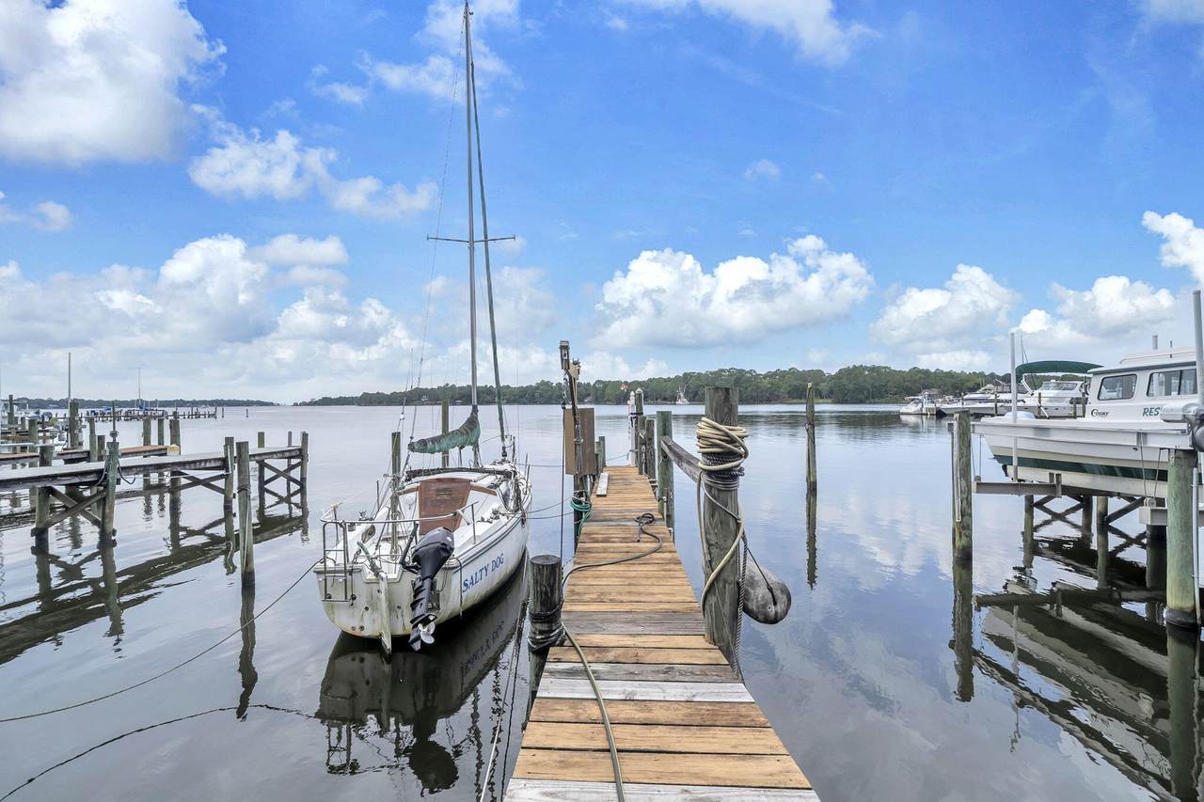
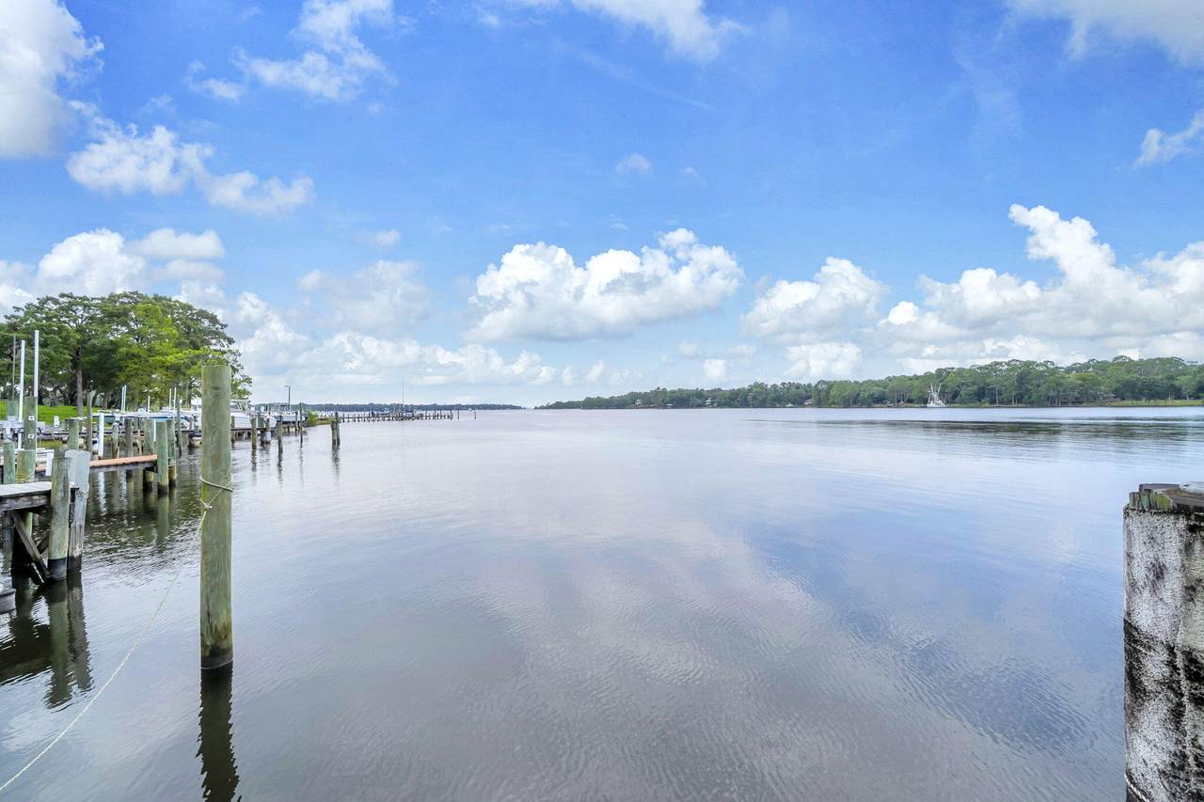
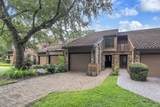
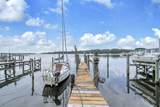
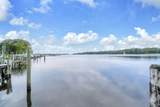
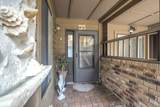
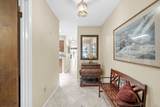
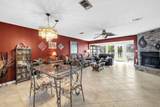
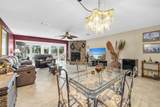
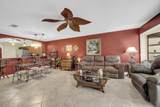
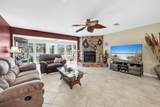
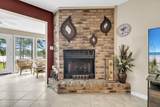
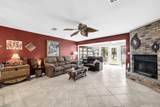
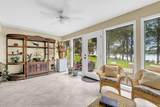
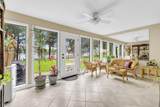
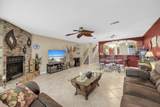
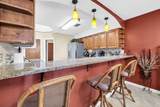
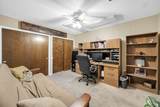
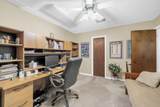
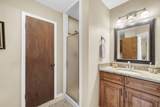
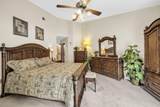
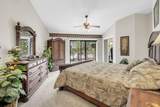
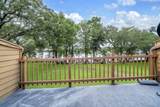
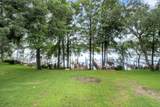
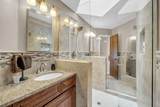
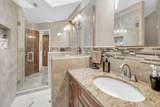
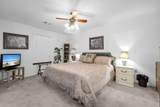
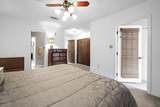
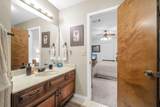
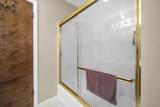
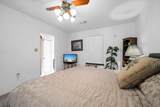
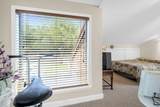
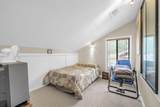
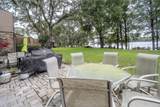
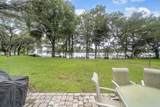
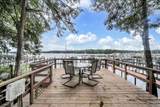
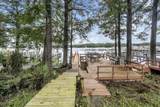
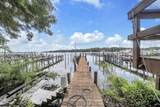
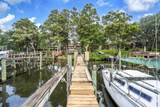
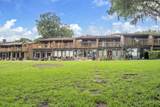
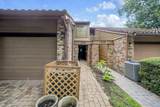
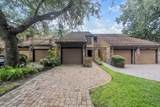
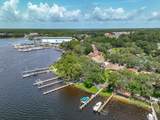
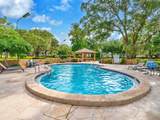
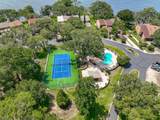
PRICE Improvement! 3 bed 3 bath with one on main level. Also, HVAC 3 years old, WH 3 years old and 50 year barrel tile roof in 2009! Your coastal oasis awaits. Featuring a private boat dock and instant access to the water, this exceptional property is a true standout. Residents enjoy premium community perks like a pool, tennis courts, and a covered picnic area. Your private backyard serves as a peaceful sanctuary, framed by majestic shade trees and soothing water views where you can fish at your leisure. The thoughtful floor plan includes a main-level bedroom, while the upper-level master suite opens up to a private balcony tailored for enjoying the evening bay breeze. The updated master bath features TWO vanities and TWO commodes separated by a large walk in shower. In addition to the master suite being upstairs, there is another bedroom AND a bonus room that would be the perfect gym, office or additional bedroom space! Units in Water Oaks with a downstairs bedroom are rare so don't miss this opportunity to make this yours! Square footage figures are approximate and taken from tax records.

Monthly Payment Calculator


© 2026 Emerald Coast Association of Realtors MLS. All rights reserved. IDX information is provided exclusively for consumers' personal, non-commercial use and may not be used for any purpose other than to identify prospective properties consumers may be interested in purchasing. Information is deemed reliable but is not guaranteed accurate by the MLS or RE/MAX by the Sea. Vendor Member number: 28178. Data last updated: 2026-10-12T11:01:37.547.
Vendor Member #28178.
www.coastalsandsproperties.com/homes/180207628
Print Image

204 Regatta Drive Niceville, FL 32578

  • Price: $689,000
  • Status: Active
  • On Site: 55 Days
  • Updated: 52 min ago
  • MLS #: 1008192
3
Beds
3
Baths
0
½ Baths
0.11
Acres
2,004
SQFT
$344
$/SQFT
1984
Built
Neighborhood:
Water Oaks 2 T/H
County:
Okaloosa
Area:
Niceville
Elementary School:
Edge
Middle School:
Ruckel
High School:
Niceville
Property Description
PRICE Improvement! 3 bed 3 bath with one on main level. Also, HVAC 3 years old, WH 3 years old and 50 year barrel tile roof in 2009! Your coastal oasis awaits. Featuring a private boat dock and instant access to the water, this exceptional property is a true standout. Residents enjoy premium community perks like a pool, tennis courts, and a covered picnic area. Your private backyard serves as a peaceful sanctuary, framed by majestic shade trees and soothing water views where you can fish at your leisure. The thoughtful floor plan includes a main-level bedroom, while the upper-level master suite opens up to a private balcony tailored for enjoying the evening bay breeze. The updated master bath features TWO vanities and TWO commodes separated by a large walk in shower. In addition to the master suite being upstairs, there is another bedroom AND a bonus room that would be the perfect gym, office or additional bedroom space! Units in Water Oaks with a downstairs bedroom are rare so don't miss this opportunity to make this yours! Square footage figures are approximate and taken from tax records.
Exterior Features

Architectural Style Townhome Attached Garage YN Yes Carport YN No Construction Materials BrickSiding Brick SomeWood Siding Door Features [] Driveway Spaces 2 Exterior BalconyDockPatio Open Exterior Features BalconyDock Foundation Details Slab Garage YN Yes Parking [] Parking Features Garage Attached Parking Total 3 Patio And Porch Features Patio Open Pool Yes Pool Features [] Roof Slate View Bayou Window Features Double Pane WindowsWindow Treatments

Interior Features

Appliance Info Central VacuumDishwasherDisposalMicrowaveOven Self CleaningRange HoodSmoke DetectorStove/Oven Electric Appliances DishwasherDisposalMicrowaveRange HoodElectric Water Heater Basement [] Bedroom Level SecondFirst Cooling Central AirCeiling Fan(s) Cooling YN Yes Fireplace Features [] Flooring TileCarpet Heating CentralGas - Natural Heating YN Yes Interior Breakfast BarCeiling Crwn MoldingCeiling RaisedFireplaceFloor TileFloor WW CarpetLighting RecessedSplit BedroomWasher/Dryer HookupWindow Treatment AllWoodwork Painted Interior Features Central VacuumBreakfast BarCrown MoldingVaulted Ceiling(s)FireplaceRecessed LightingSplit BedroomWasher/Dryer HookupWoodwork Painted Kitchen Level First Master Bed Bath MBath Separate ShwrMBath TileMBed BalconyMBed CarpetedMBed Cthdrl Ceiling Master Bedroom Level Second Rooms BedroomMaster BedroomDining RoomFamily RoomGarageGreat RoomKitchenSitting RoomStorage Rooms Total 10

Property Features

Assessment Amount 550 Assessment Paid Quarterly Association Fee Includes Maintenance GroundsLegalManagementUtilitiesRecreational Faclty Association YN Yes Buyer Financing [] Community Features BBQ Pit/GrillFishingShort Term Rental - Not AllowedPavillion/GazeboPicnic AreaPoolTennis Court(s)Pickleball Energy AC - Central ElectAC - High EfficiencyCeiling FansDouble Pane WindowsHeat Cntrl ElectricWater Heater - Elect Fees Include Ground KeepingLegalManagementOther UtilitiesRecreational Faclty Fencing [] Financing ConventionalFHAVA Green Energy Efficient [] Immediate Occupancy Yes Is Subject Leased No Land Lease Amount 0 Lot Features ClearedCovenantsCul-De-SacDead EndInterior LotIrregular LotLevelSidewalk Lot Parcel Access Paved RoadPrivate Road Lot Size Dimensions 18X236X18X239 New Construction YN No Other Equipment [] Other Structures [] Property Condition Construction Complete Property Sub Type Townhouse Road Frontage Type Private Road Road Surface Type Paved Security Features Smoke Detector(s) Special Listing Conditions [] Tax Annual Amount 4047.24 Tax Year 2025 Utilities [] Utility Info ElectricGas - NaturalPhonePublic SewerPublic WaterTV Cable Water Source Public Waterfront Features Bayou Waterfront Feet 18 Waterfront YN Yes Zoning CityDeed RestrictionsResid Single Family Zoning Info CityDeed RestrictionsResid Single Family

Listing courtesy of Bayside Realty NWF: .


© 2026 Emerald Coast Association of Realtors MLS. All rights reserved. IDX information is provided exclusively for consumers' personal, non-commercial use and may not be used for any purpose other than to identify prospective properties consumers may be interested in purchasing. Information is deemed reliable but is not guaranteed accurate by the MLS or RE/MAX by the Sea. Vendor Member number: 28178. Data last updated: 2026-10-12T11:01:37.547.
Vendor Member #28178.
 
https://bt-photos.global.ssl.fastly.net/emerald/1280_boomver_2_1008192-2.jpg https://bt-photos.global.ssl.fastly.net/emerald/1280_boomver_2_1008192-2.jpg https://bt-photos.global.ssl.fastly.net/emerald/1280_boomver_2_1008192-2.jpg
Logo
RE/MAX by the Sea
2395 W. Hwy 30A W
Santa Rosa Beach FL, 32549