Skip To Content

2705 Country Club Drive

Lynn Haven, FL 32444
  • $354,900
  • STATUS: Active
  • ON SITE: 19 Days
  • MLS #: 1012536
Price Reduced
UPDATED: 64 min ago
$354,900
  • 2
    BEDS
  • 0.11
    ACRES
  • 2
    BATHS
  • 0
    1/2 BATHS
  • 1,772
    SQFT
  • $200
    $/SQFT
Type:
Townhouse
Built:
1987
County:
Bay
Area:

School Information

Elementary School:
Middle School:
High School:

Description

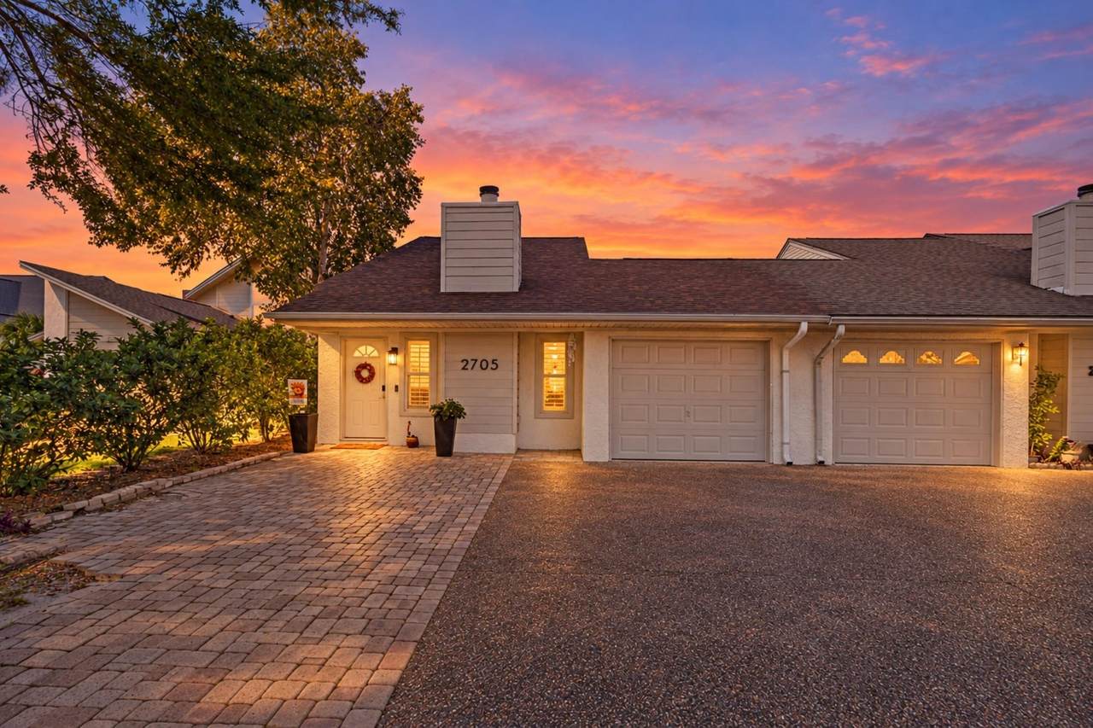
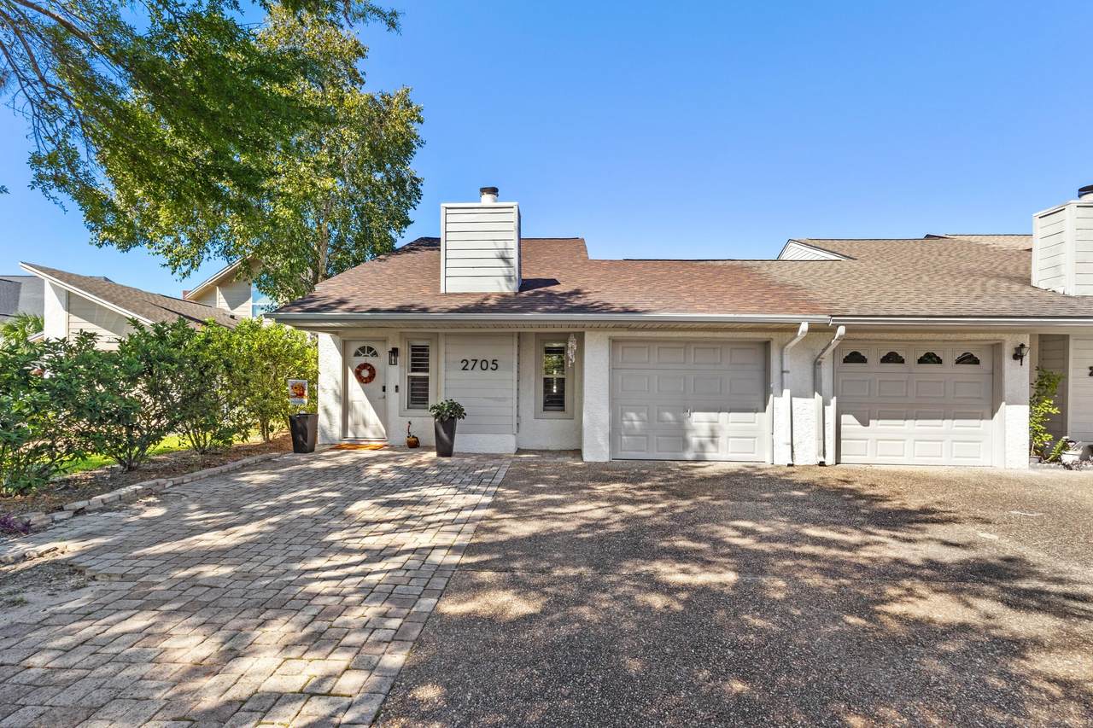
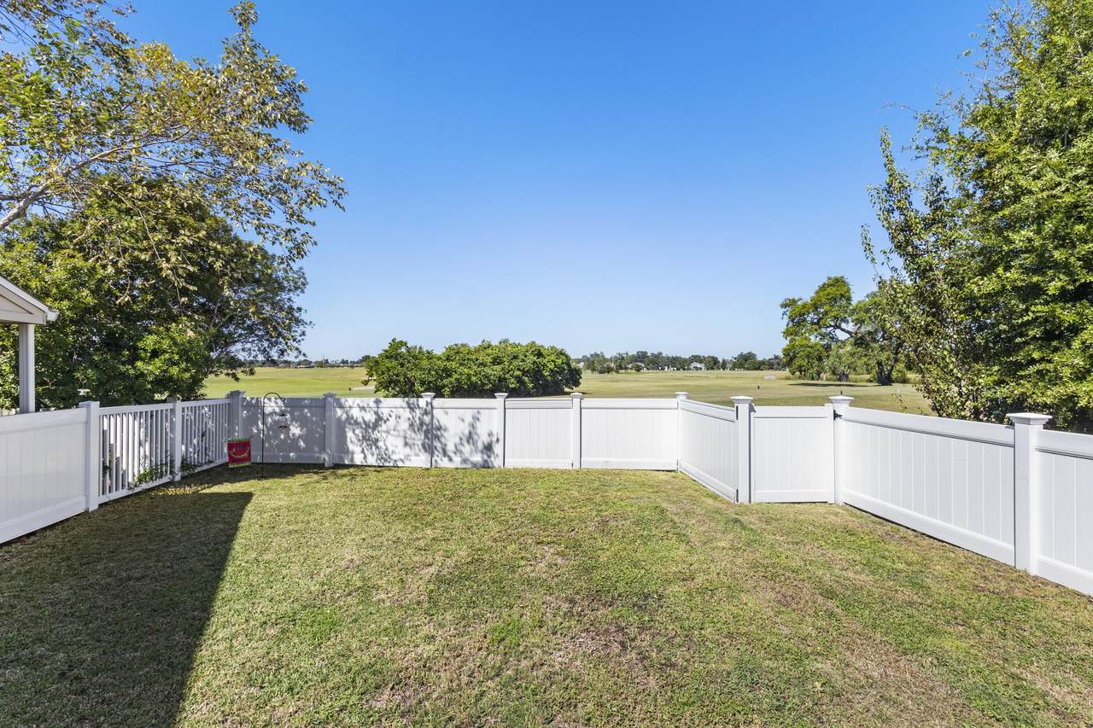
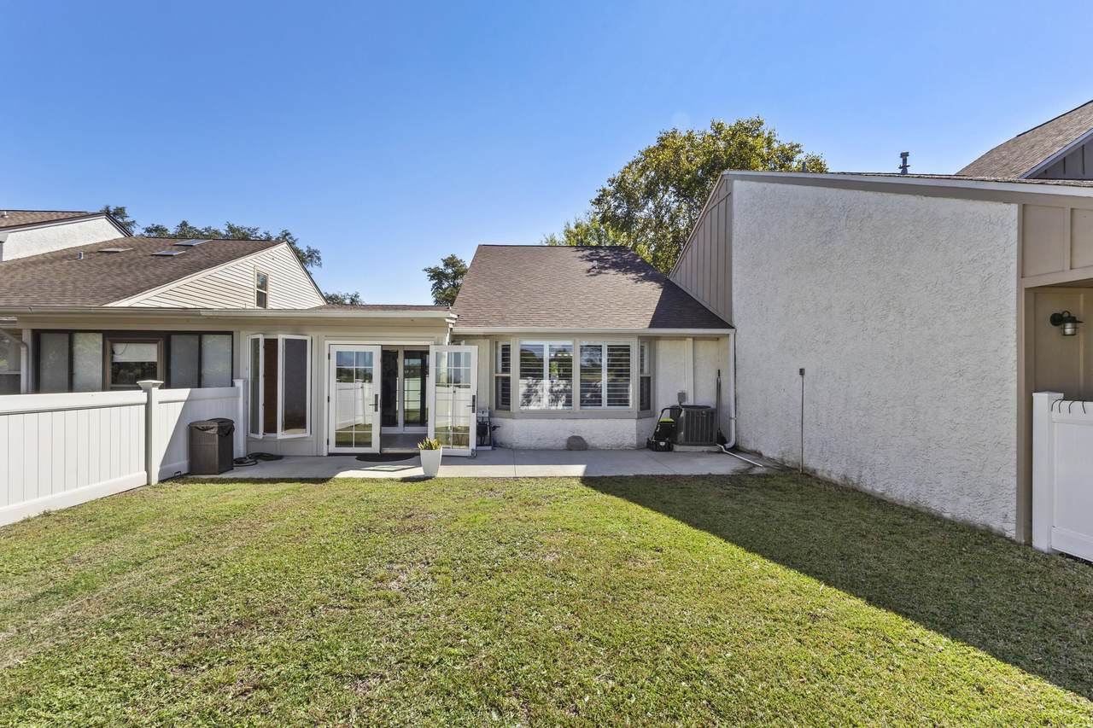
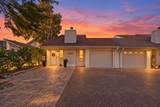
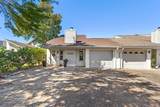
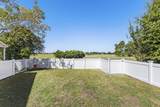
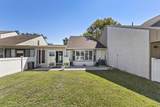
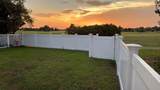
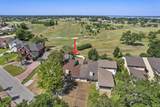
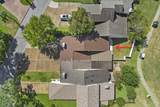
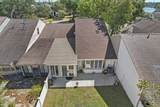
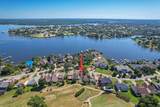
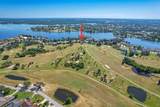
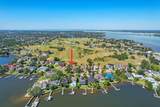
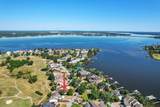
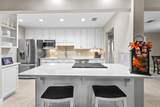
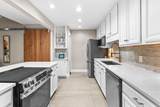
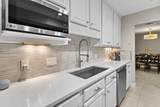
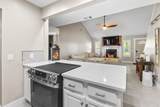
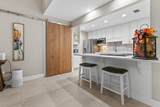
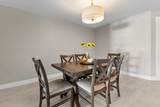
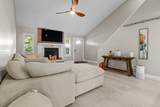
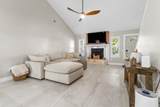
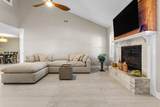
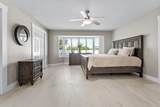
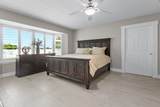
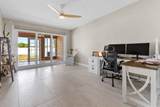
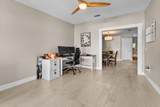
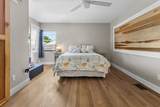
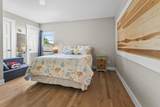
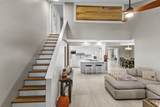
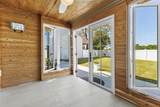
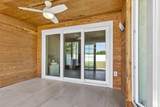
Highly Upgraded Golf-Course Townhome with Water & Golf Views Beautifully upgraded townhome ideally positioned on the 6th tee box, offering a peaceful water view from the front and beautiful golf-course views from the backyard. The home features a new roof installed May 2026, recently replaced HVAC system, and water heater. The main level features large format porcelain tile flooring, while the upper level offers warm wood flooring throughout. Thoughtful custom details include farmhouse-style doors, cedar-lined closets, and a cedar-enclosed Florida room that provides a beautiful additional living space overlooking the golf course. The outdoor space is equally impressive with a fully fenced white vinyl yard and gate providing direct access to the golf course. New three-panel sliding glass door opens seamlessly to the backyard, creating an ideal connection between indoor and outdoor living. 4-inch plantation shutters add a timeless, polished finish throughout the home. A beautifully maintained and thoughtfully upgraded townhome offering exceptional views, custom touches, and a truly desirable golf course setting

Monthly Payment Calculator


© 2026 Emerald Coast Association of Realtors MLS. All rights reserved. IDX information is provided exclusively for consumers' personal, non-commercial use and may not be used for any purpose other than to identify prospective properties consumers may be interested in purchasing. Information is deemed reliable but is not guaranteed accurate by the MLS or RE/MAX by the Sea. Vendor Member number: 28178. Data last updated: 2026-10-12T10:00:42.563.
Vendor Member #28178.
www.coastalsandsproperties.com/homes/181460864
Print Image

2705 Country Club Drive Lynn Haven, FL 32444

  • Price: $354,900
  • Status: Active
  • On Site: 19 Days
  • Updated: 64 min ago
  • MLS #: 1012536
2
Beds
2
Baths
0
½ Baths
0.11
Acres
1,772
SQFT
$200
$/SQFT
1987
Built
Neighborhood:
Country Club Harbour Estates
County:
Bay
Area:
Bay County
Elementary School:
Lynn Haven
Middle School:
Mowat
High School:
Mosley
Property Description
Highly Upgraded Golf-Course Townhome with Water & Golf Views Beautifully upgraded townhome ideally positioned on the 6th tee box, offering a peaceful water view from the front and beautiful golf-course views from the backyard. The home features a new roof installed May 2026, recently replaced HVAC system, and water heater. The main level features large format porcelain tile flooring, while the upper level offers warm wood flooring throughout. Thoughtful custom details include farmhouse-style doors, cedar-lined closets, and a cedar-enclosed Florida room that provides a beautiful additional living space overlooking the golf course. The outdoor space is equally impressive with a fully fenced white vinyl yard and gate providing direct access to the golf course. New three-panel sliding glass door opens seamlessly to the backyard, creating an ideal connection between indoor and outdoor living. 4-inch plantation shutters add a timeless, polished finish throughout the home. A beautifully maintained and thoughtfully upgraded townhome offering exceptional views, custom touches, and a truly desirable golf course setting
Exterior Features

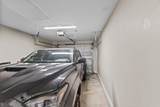
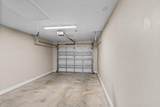
Architectural Style Townhome Attached Garage YN Yes Carport YN No Construction Materials Frame Door Features [] Exterior Fenced Back YardPatio Enclosed Exterior Features Private Yard Foundation Details [] Garage YN Yes Parking [] Parking Features Garage Attached Parking Total 1 Patio And Porch Features Patio Enclosed Pool No Pool Features [] Roof [] View Bay Window Features Plantation Shutters

Interior Features

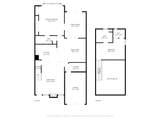
Appliance Info DishwasherDryerMicrowaveRefrigeratorStove/Oven ElectricWasher Appliances DishwasherDryerMicrowaveRefrigeratorWasherElectric Water Heater Basement [] Bedroom Level Second Cooling Central AirCeiling Fan(s) Cooling YN Yes Fireplace Features [] Flooring Tile Heating Central Heating YN Yes Interior Floor TilePlantation ShuttersRenovated Interior Features [] Living Room Level First Master Bed Bath MBed First Floor Master Bedroom Level First Rooms BedroomMaster BedroomLiving RoomSun Room Rooms Total 4

Property Features

Assessment Amount 650 Assessment Paid Annually Association Fee Includes [] Buyer Financing [] Community Features GolfPlayground Energy AC - Central ElectCeiling FansHeat Cntrl ElectricWater Heater - Elect Fencing [] Financing ConventionalFHAVA Green Energy Efficient [] Immediate Occupancy Yes Is Subject Leased No Lot Features On Golf Course New Construction YN No Other Equipment [] Other Structures [] Property Condition Construction CompleteRenovated Property Sub Type Townhouse Road Frontage Type [] Road Surface Type [] Security Features [] Special Listing Conditions [] Tax Annual Amount 3704.98 Tax Year 2025 Utilities [] Utility Info ElectricPublic SewerPublic Water Water Source Public Waterfront Features [] Zoning Deed Restrictions Zoning Info Deed Restrictions

Listing courtesy of Pineywoods Realty LLC: (813) 225-1890.


© 2026 Emerald Coast Association of Realtors MLS. All rights reserved. IDX information is provided exclusively for consumers' personal, non-commercial use and may not be used for any purpose other than to identify prospective properties consumers may be interested in purchasing. Information is deemed reliable but is not guaranteed accurate by the MLS or RE/MAX by the Sea. Vendor Member number: 28178. Data last updated: 2026-10-12T10:00:42.563.
Vendor Member #28178.
 
https://bt-photos.global.ssl.fastly.net/emerald/1280_boomver_2_1012536-2.jpg https://bt-photos.global.ssl.fastly.net/emerald/1280_boomver_2_1012536-2.jpg https://bt-photos.global.ssl.fastly.net/emerald/1280_boomver_2_1012536-2.jpg
Logo
RE/MAX by the Sea
2395 W. Hwy 30A W
Santa Rosa Beach FL, 32549