Skip To Content

290 Swaying Pine Court

Crestview, FL 32539
  • $169,000
  • STATUS: Active
  • ON SITE: 33 Days
  • MLS #: 1011827
UPDATED: 80 min ago
$169,000
  • 3
    BEDS
  • N/A
    ACRES
  • 2
    BATHS
  • 1
    1/2 BATHS
  • 1,440
    SQFT
  • $117
    $/SQFT
Neighborhood:
Type:
Townhouse
Built:
2007
County:

School Information

Elementary School:
Middle School:
High School:

Description

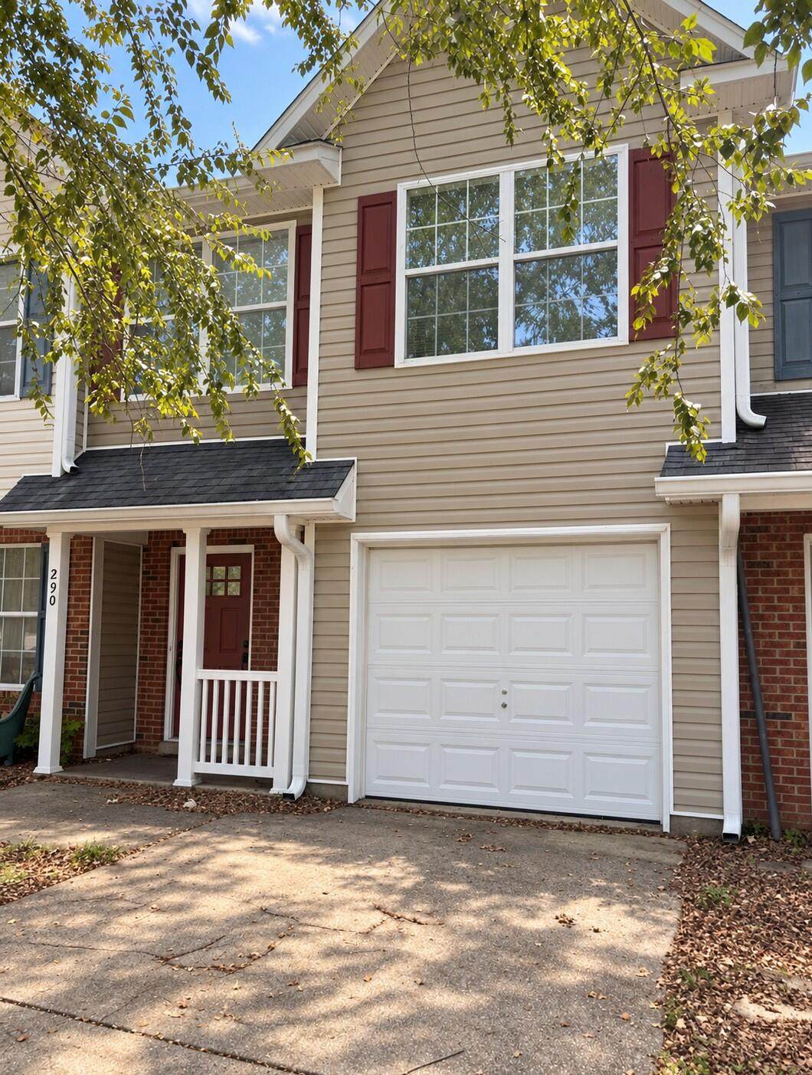
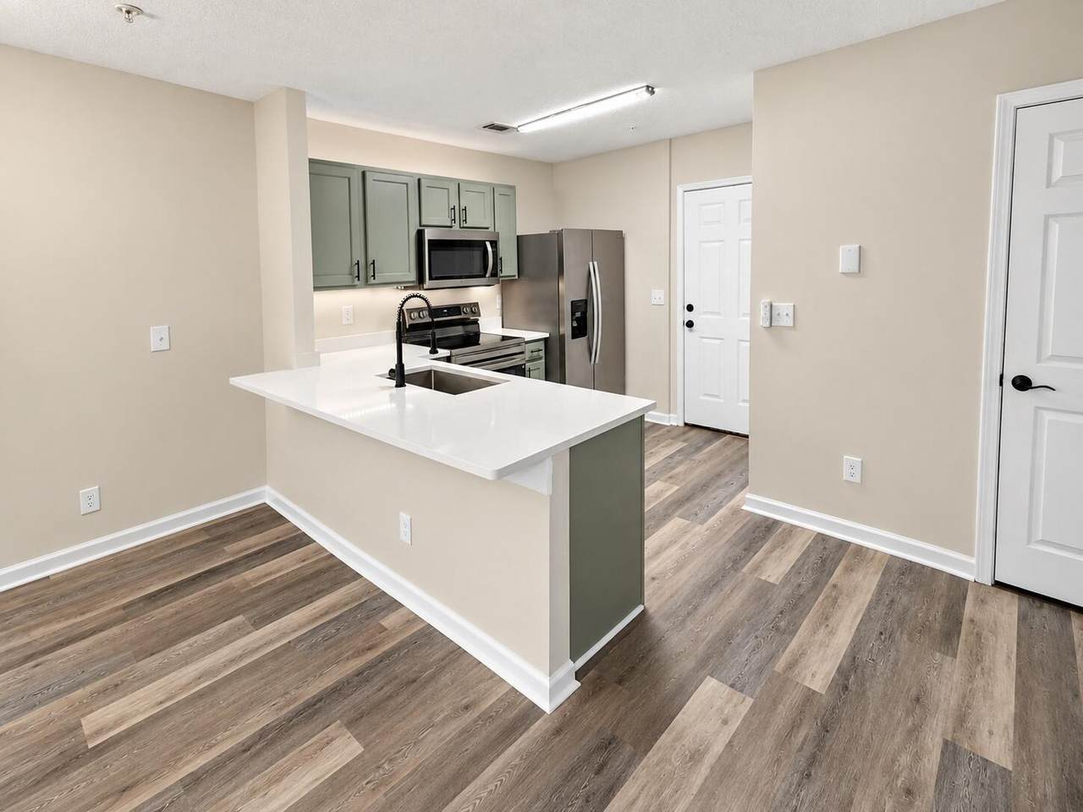
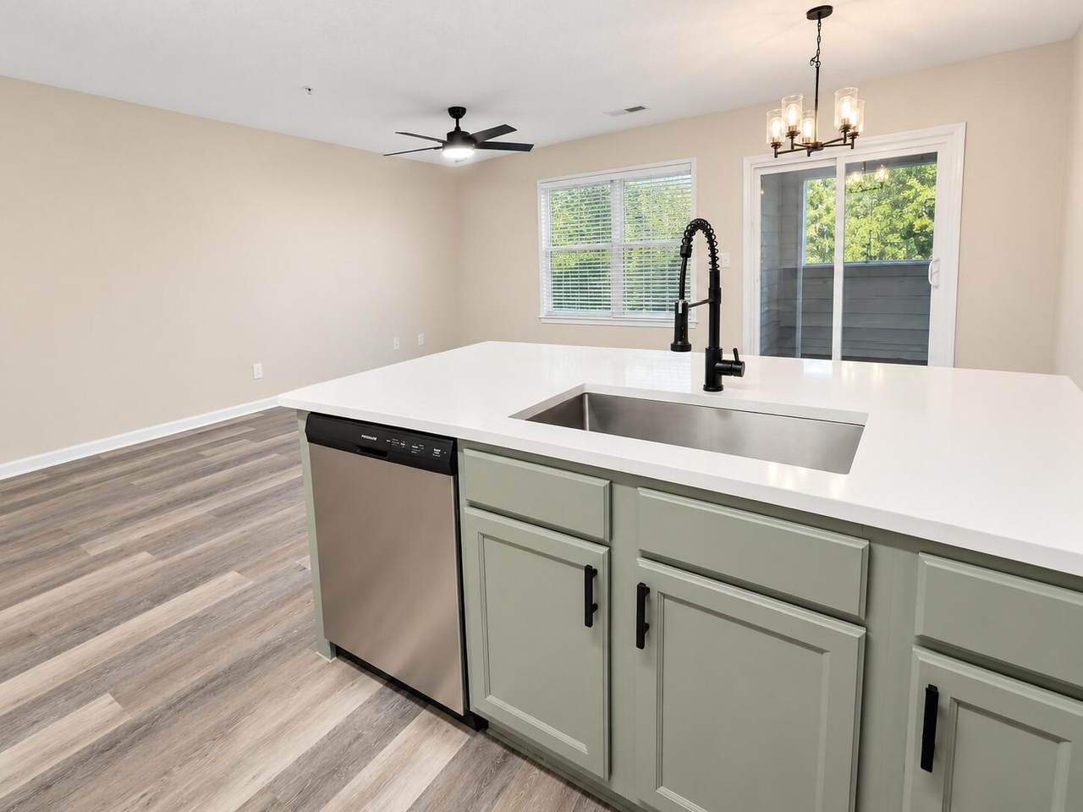
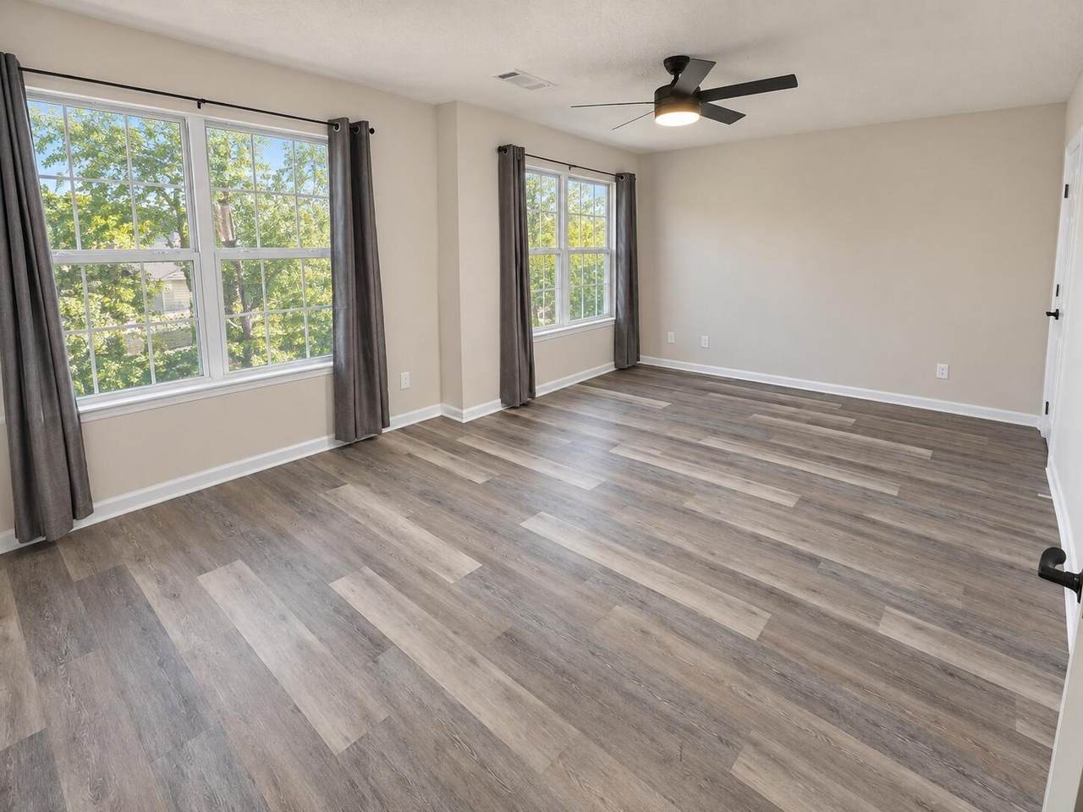
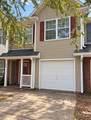
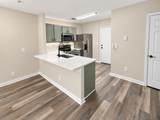
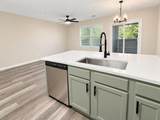
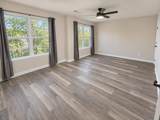
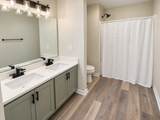
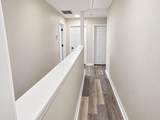
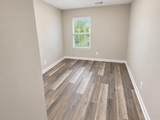
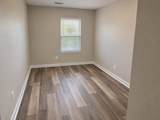
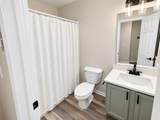
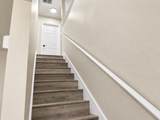
Beautifully renovated 3-bed, 2.5-bath townhome with 1,440 sq ft and an attached one-car garage in the convenient Rolling Pines community! Step inside to a bright, move-in-ready interior featuring new luxury vinyl plank flooring, fresh paint, updated lighting and matte-black finishes throughout. The remodeled kitchen is the centerpiece of the home, featuring freshly updated cabinetry, white quartz countertops, stainless-steel appliances, breakfast bar, undermount sink and modern black fixtures. The open living and dining areas provide plenty of room for entertaining, while all three bedrooms are located upstairs for added privacy. Both full bathrooms have been refreshed with updated vanities, quartz-style tops, modern lighting and black fixtures. Welcome Home!

Monthly Payment Calculator


© 2026 Emerald Coast Association of Realtors MLS. All rights reserved. IDX information is provided exclusively for consumers' personal, non-commercial use and may not be used for any purpose other than to identify prospective properties consumers may be interested in purchasing. Information is deemed reliable but is not guaranteed accurate by the MLS or RE/MAX by the Sea. Vendor Member number: 28178. Data last updated: 2026-10-15T15:01:03.567.
Vendor Member #28178.
www.coastalsandsproperties.com/homes/181120485
Print Image

290 Swaying Pine Court Crestview, FL 32539

  • Price: $169,000
  • Status: Active
  • On Site: 33 Days
  • Updated: 80 min ago
  • MLS #: 1011827
3
Beds
2
Baths
1
½ Baths
N/A
Acres
1,440
SQFT
$117
$/SQFT
2007
Built
Neighborhood:
Rolling Pines
County:
Okaloosa
Area:
Crestview Area
Elementary School:
Riverside
Middle School:
Shoal River
High School:
Crestview
Property Description
Beautifully renovated 3-bed, 2.5-bath townhome with 1,440 sq ft and an attached one-car garage in the convenient Rolling Pines community! Step inside to a bright, move-in-ready interior featuring new luxury vinyl plank flooring, fresh paint, updated lighting and matte-black finishes throughout. The remodeled kitchen is the centerpiece of the home, featuring freshly updated cabinetry, white quartz countertops, stainless-steel appliances, breakfast bar, undermount sink and modern black fixtures. The open living and dining areas provide plenty of room for entertaining, while all three bedrooms are located upstairs for added privacy. Both full bathrooms have been refreshed with updated vanities, quartz-style tops, modern lighting and black fixtures. Welcome Home!
Exterior Features

Architectural Style Traditional Attached Garage YN No Carport YN No Construction Materials [] Door Features [] Exterior Features [] Foundation Details [] Garage YN Yes Parking Other Parking Features Other Parking Total 1 Patio And Porch Features [] Pool No Pool Features [] Roof [] View [] Window Features []

Interior Features

Appliance Info DishwasherMicrowaveRefrigerator W/IceMkStove/Oven Electric Appliances DishwasherMicrowave Basement [] Bedroom Level First Cooling Central Air Cooling YN Yes Fireplace Features [] Flooring [] Heating Central Heating YN Yes Interior Features [] Kitchen Level First Living Room Level First Master Bed Bath MBath Double VanityMBath Garden TubMBath Walk-In Closet Master Bedroom Level First Rooms BedroomMaster BedroomKitchenLiving Room Rooms Total 5

Property Features

Association Fee Includes [] Buyer Financing [] Community Features [] Energy AC - Central ElectHeat Cntrl Electric Fencing [] Financing ConventionalFHAVA Green Energy Efficient [] Immediate Occupancy Yes Is Subject Leased No Lot Features [] New Construction YN No Other Equipment [] Other Structures [] Property Condition Construction Complete Property Sub Type Townhouse Road Frontage Type [] Road Surface Type [] Security Features [] Special Listing Conditions [] Tax Annual Amount 2333.59 Tax Year 2025 Utilities [] Utility Info ElectricPublic SewerPublic WaterUnderground Water Source Public Waterfront Features [] Zoning Resid Multi-Family Zoning Info Resid Multi-Family

Listing courtesy of homecoin.com: 888-400-2513.


© 2026 Emerald Coast Association of Realtors MLS. All rights reserved. IDX information is provided exclusively for consumers' personal, non-commercial use and may not be used for any purpose other than to identify prospective properties consumers may be interested in purchasing. Information is deemed reliable but is not guaranteed accurate by the MLS or RE/MAX by the Sea. Vendor Member number: 28178. Data last updated: 2026-10-15T15:01:03.567.
Vendor Member #28178.
 
https://bt-photos.global.ssl.fastly.net/emerald/1280_boomver_2_1011827-2.jpg https://bt-photos.global.ssl.fastly.net/emerald/1280_boomver_2_1011827-2.jpg https://bt-photos.global.ssl.fastly.net/emerald/1280_boomver_2_1011827-2.jpg
Logo
RE/MAX by the Sea
2395 W. Hwy 30A W
Santa Rosa Beach FL, 32549