Skip To Content

30 N Camp Creek Road , Unit 1

Inlet Beach, FL 32461
  • $2,200,000
  • STATUS: Active
  • ON SITE: 52 Days
  • MLS #: 1010284
UPDATED: 61 min ago
$2,200,000
  • 3
    BEDS
  • N/A
    ACRES
  • 3
    BATHS
  • 0
    1/2 BATHS
  • 1,713
    SQFT
  • $1,284
    $/SQFT
Neighborhood:
Type:
Townhouse
Built:
2026
County:
Area:

School Information

Elementary School:
Middle School:
High School:

Description

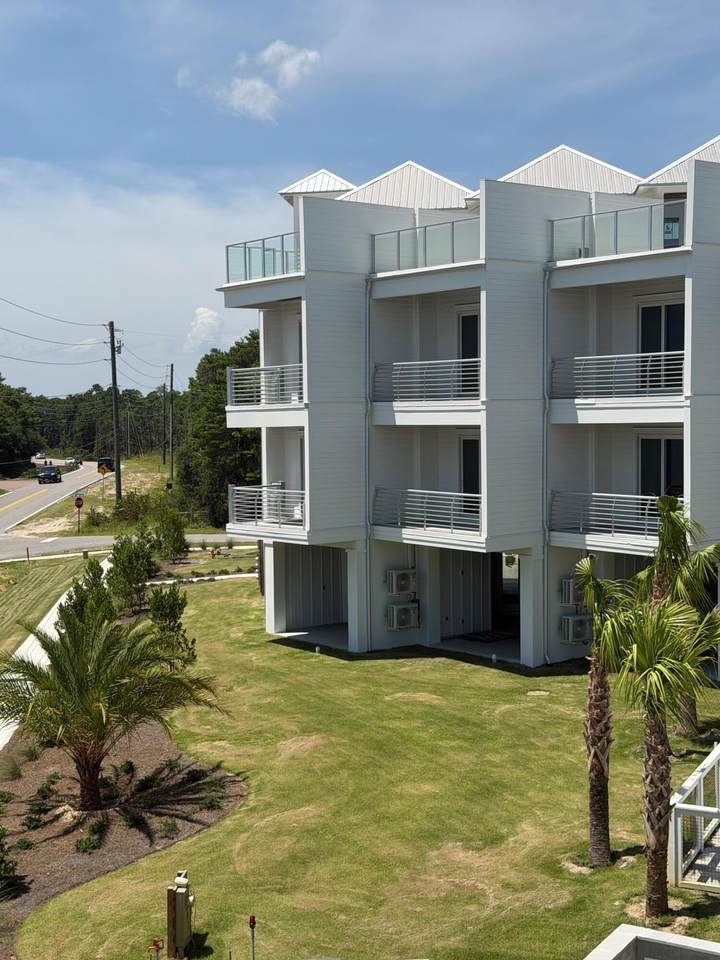
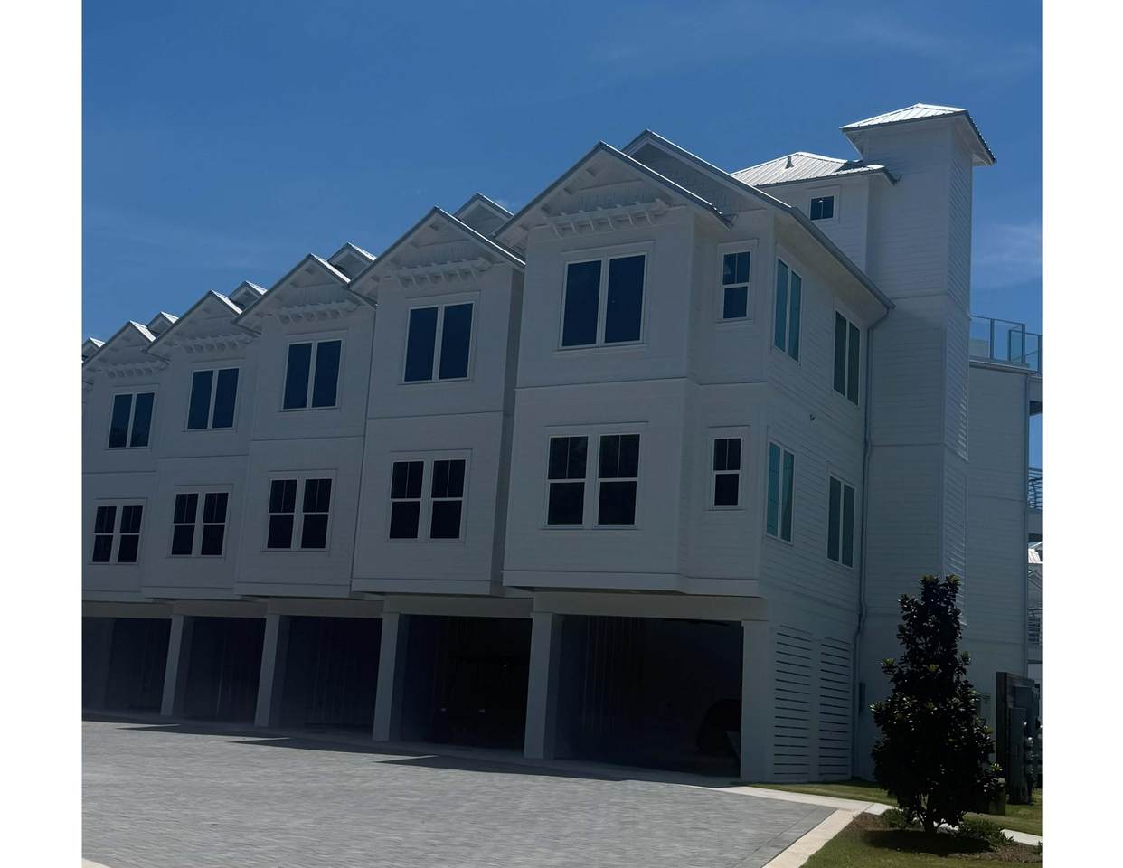
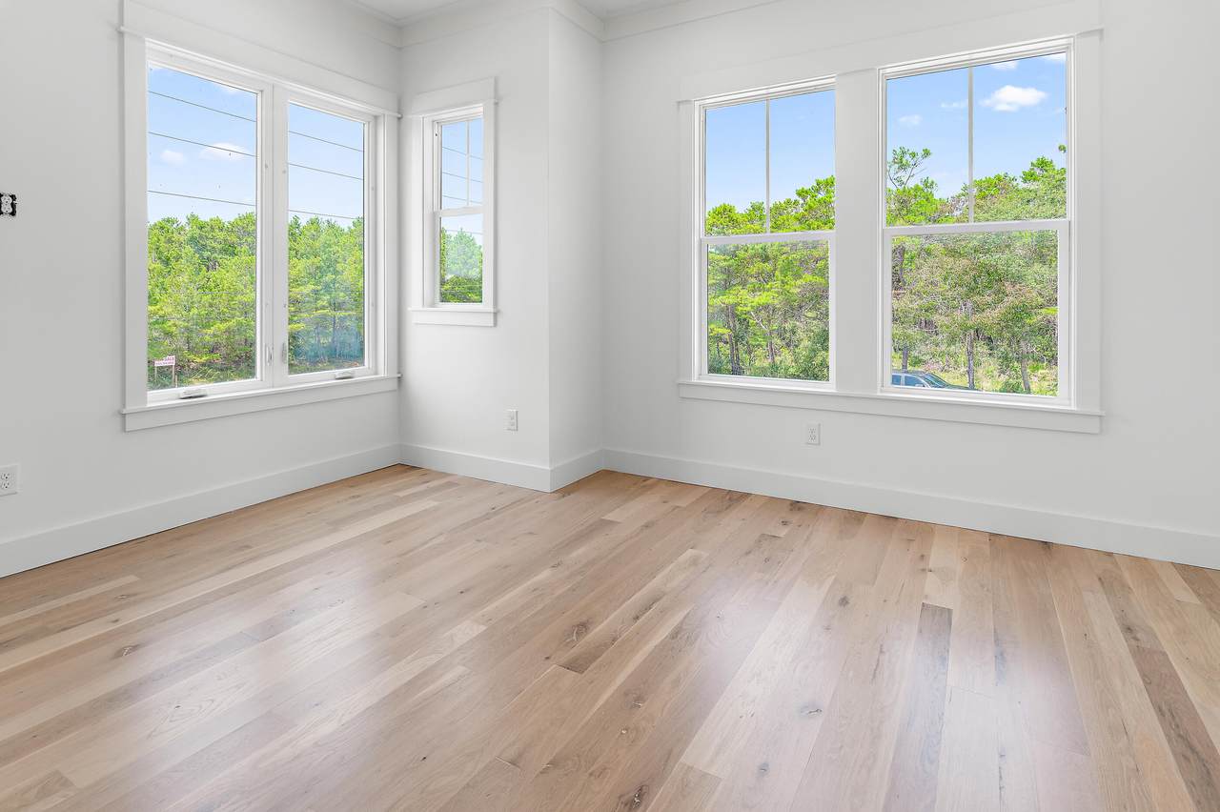
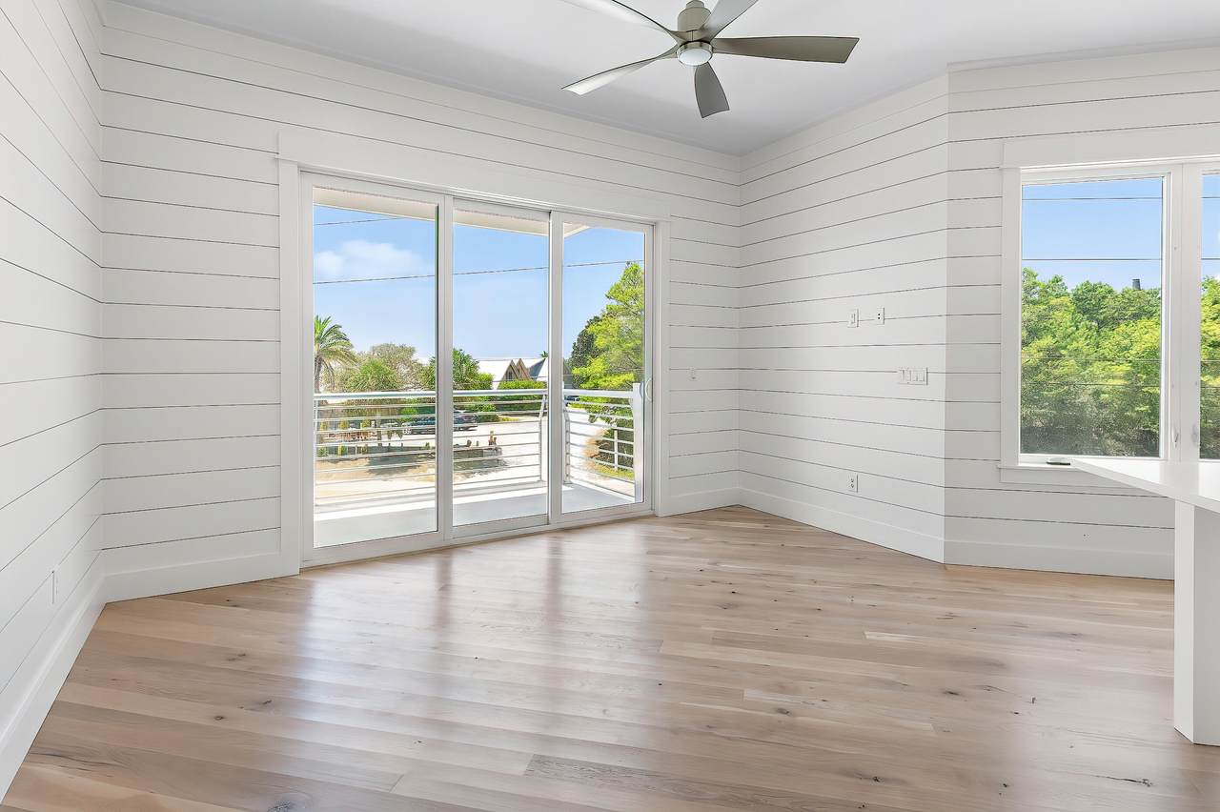
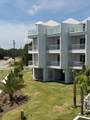
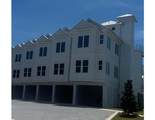
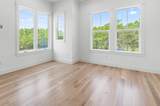
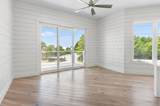
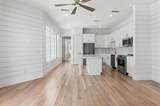
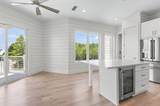
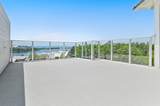
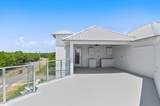
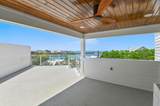
A beautiful townhome enclave with direct coastal dune lake access and gulf views. Camp Creek Town homes will feature 5 lake front and 7 back townhomes all with exceptional views directly on 30A. Experience a unique roof top partially covered outdoor living area to enjoy views. Public beach access is a short distance away as well as direct access to Camp Creek Lake. A beautiful walkway leads down to the community dock for outdoor activities including paddle boarding and swimming. Featuring 10' ceilings, solid wood floors, shiplap, quartzite countertops, Cafe appliances, a heated community club pool in the heart of it all. This unit has an elevator. Construction completion date projected August 2026. Room dimensions are approximate.

Monthly Payment Calculator


© 2026 Emerald Coast Association of Realtors MLS. All rights reserved. IDX information is provided exclusively for consumers' personal, non-commercial use and may not be used for any purpose other than to identify prospective properties consumers may be interested in purchasing. Information is deemed reliable but is not guaranteed accurate by the MLS or RE/MAX by the Sea. Vendor Member number: 28178. Data last updated: 2026-10-12T07:01:25.183.
Vendor Member #28178.
www.coastalsandsproperties.com/homes/180339487
Print Image

30 N Camp Creek Road , Unit 1 Inlet Beach, FL 32461

  • Price: $2,200,000
  • Status: Active
  • On Site: 52 Days
  • Updated: 61 min ago
  • MLS #: 1010284
3
Beds
3
Baths
0
½ Baths
N/A
Acres
1,713
SQFT
$1,284
$/SQFT
2026
Built
Neighborhood:
30 Camp Creek Towhomes
County:
Walton
Area:
30A East
Elementary School:
Dune Lakes
Middle School:
Emerald Coast
High School:
South Walton
Property Description
A beautiful townhome enclave with direct coastal dune lake access and gulf views. Camp Creek Town homes will feature 5 lake front and 7 back townhomes all with exceptional views directly on 30A. Experience a unique roof top partially covered outdoor living area to enjoy views. Public beach access is a short distance away as well as direct access to Camp Creek Lake. A beautiful walkway leads down to the community dock for outdoor activities including paddle boarding and swimming. Featuring 10' ceilings, solid wood floors, shiplap, quartzite countertops, Cafe appliances, a heated community club pool in the heart of it all. This unit has an elevator. Construction completion date projected August 2026. Room dimensions are approximate.
Exterior Features

Architectural Style Townhome Attached Garage YN No Carport Spaces 1 Carport YN Yes Construction Materials BlockConcreteFrameStuccoSteel FrameTrim WoodSiding CmntFbrHrdBrd Covered Spaces 2 Door Features [] Driveway Spaces 2 Exterior BalconyDeck CoveredDockPool - Gunite ConcrtPool - HeatedPorchPorch Open Exterior Features BalconyDockPool - Gunite Concrt Foundation Details Slab Garage YN No Parking CarportCovered Parking Features CarportCovered Parking Total 5 Patio And Porch Features Deck CoveredPorchPorch Open Pool Yes Pool Features Heated Roof Metal View GulfLake Window Features Storm Window(s)

Interior Features

Appliance Info DishwasherMicrowaveOven Self CleaningRefrigeratorRefrigerator W/IceMkStove/Oven ElectricWine Refrigerator Appliances DishwasherMicrowaveRefrigeratorElectric Water Heater Basement [] Bedroom Level ThirdSecond Cooling Central AirCeiling Fan(s) Cooling YN Yes Fireplace Features [] Flooring Hardwood Full Bathroom Level Third Furnished Unfurnished Heating Central Heating YN Yes Interior Breakfast BarCeiling Crwn MoldingCeiling VaultedFloor HardwoodFurnished - NoneNewly PaintedWalls PaneledWasher/Dryer HookupWoodwork StainedElevator Interior Features Breakfast BarCrown MoldingVaulted Ceiling(s)Newly PaintedWalls PaneledWasher/Dryer HookupNatural WoodworkElevator Kitchen Level Second Master Bed Bath MBath Double VanityMBath TileMBed Balcony Master Bedroom Level Third Rooms Full BathroomBedroomMaster BedroomKitchen Rooms Total 5

Property Features

Assessment Amount 1725 Assessment Paid Quarterly Association Fee Includes ElectricityGasMaintenance GroundsLegalManagementUtilitiesMaintenance StructureServicesSuppliesTrashWater Association YN Yes Buyer Financing [] Community Features DockDumpsterElevatorsFishingPool Energy AC - Central ElectAC - High EfficiencyAC - 2 or MoreCeiling FansHeat Cntrl ElectricStorm WindowsWater Heater - Elect Fees Include AccountingElectricityGasGround KeepingLegalManagementOther UtilitiesRepairs/MaintenanceServicesSuppliesTrashWater Fencing [] Financing ConventionalFHAVA Green Energy Efficient [] Immediate Occupancy Yes Is Subject Leased No Lot Features CovenantsWithin 1/2 Mile to Water New Construction YN No Other Equipment [] Other Structures [] Property Condition Construction Complete Property Sub Type Townhouse Road Frontage Type [] Road Surface Type [] Security Features [] Special Listing Conditions [] Tax Year 2025 Utilities [] Utility Info ElectricPublic SewerPublic WaterTV Cable Water Source Public Waterfront Features [] Zoning Resid Multi-Family Zoning Info Resid Multi-Family

Listing courtesy of Dune Shores Real Estate LLC: 850-788-3622.


© 2026 Emerald Coast Association of Realtors MLS. All rights reserved. IDX information is provided exclusively for consumers' personal, non-commercial use and may not be used for any purpose other than to identify prospective properties consumers may be interested in purchasing. Information is deemed reliable but is not guaranteed accurate by the MLS or RE/MAX by the Sea. Vendor Member number: 28178. Data last updated: 2026-10-12T07:01:25.183.
Vendor Member #28178.
 
https://bt-photos.global.ssl.fastly.net/emerald/1280_boomver_1_1010284-2.jpg https://bt-photos.global.ssl.fastly.net/emerald/1280_boomver_1_1010284-2.jpg https://bt-photos.global.ssl.fastly.net/emerald/1280_boomver_1_1010284-2.jpg
Logo
RE/MAX by the Sea
2395 W. Hwy 30A W
Santa Rosa Beach FL, 32549