







Skip To Content

39 Captiva Circle , #39

Destin, FL 32550
  • $1,095,000
  • STATUS: Active
  • ON SITE: 238 Days
  • MLS #: 995785
UPDATED: 35 min ago
$1,095,000
  • 3
    BEDS
  • N/A
    ACRES
  • 3
    BATHS
  • 1
    1/2 BATHS
  • 2,502
    SQFT
  • $438
    $/SQFT
Neighborhood:
Type:
Townhouse
Built:
2007
County:

School Information

Elementary School:
Middle School:
High School:

Description

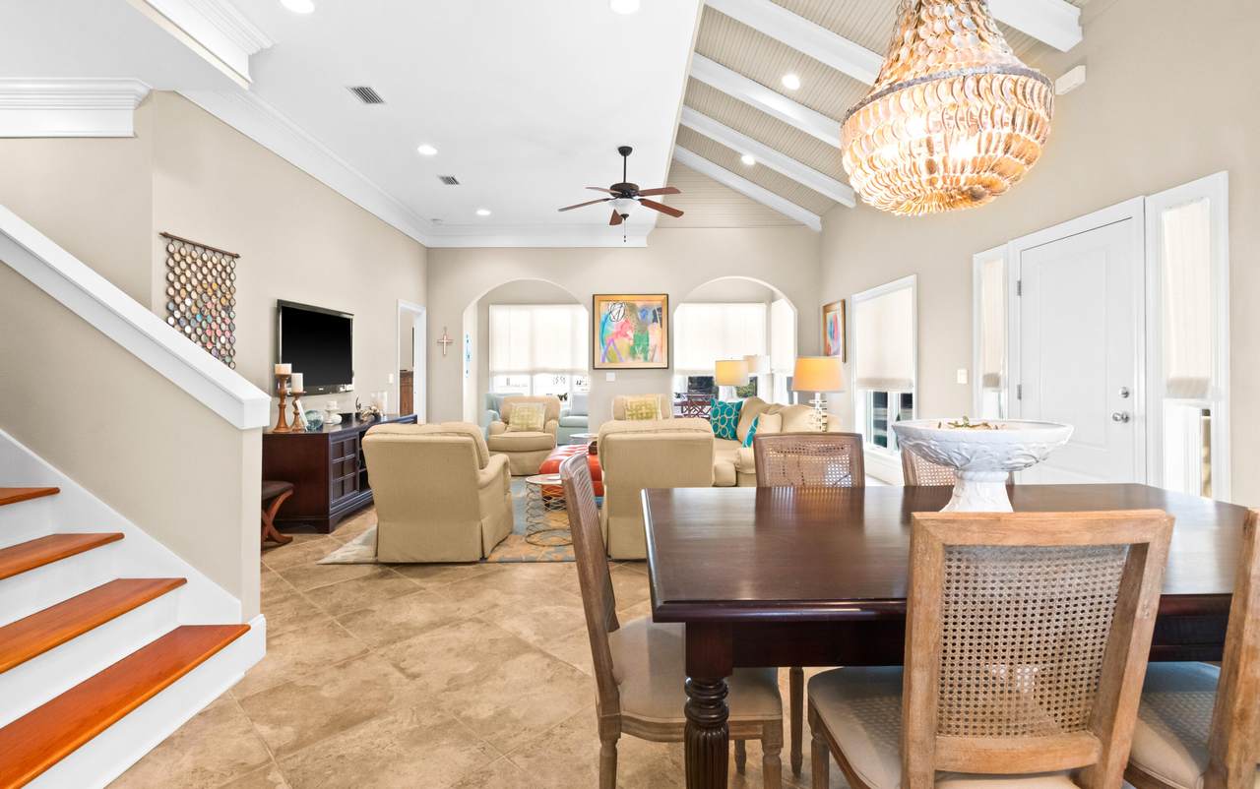
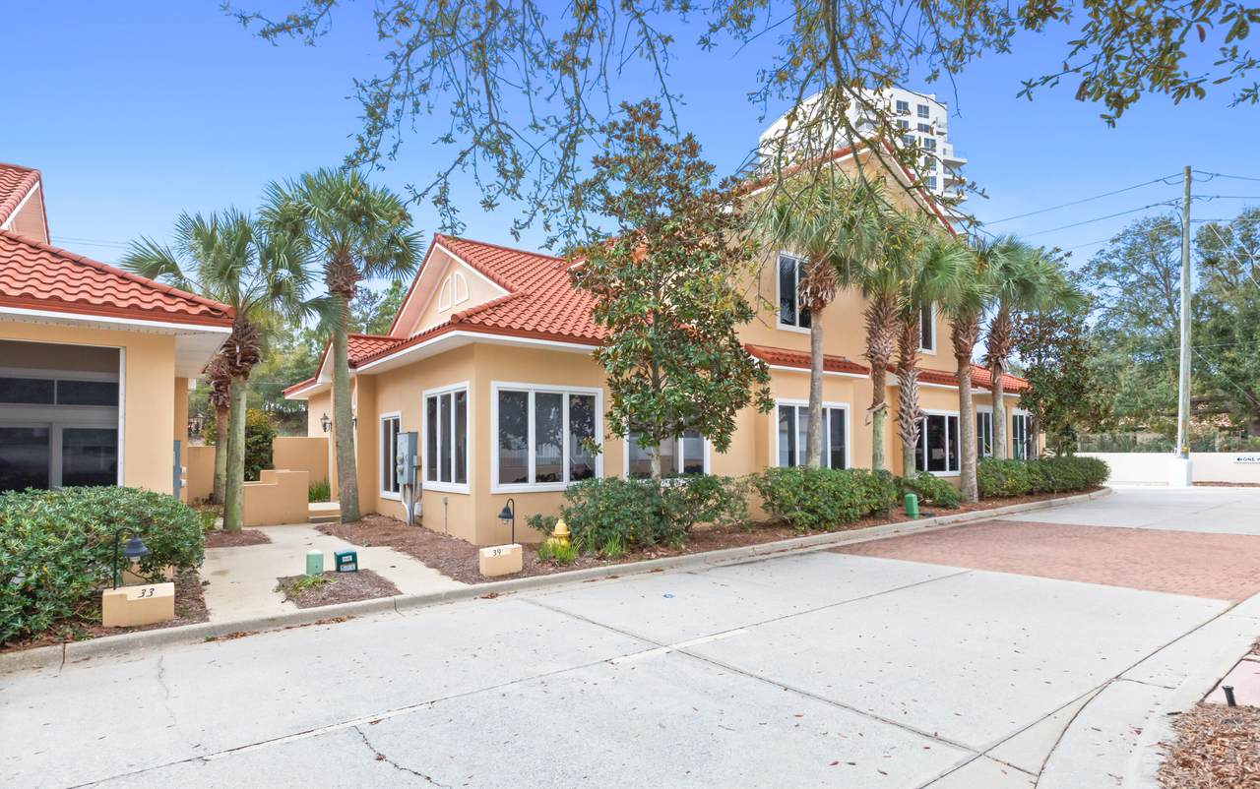
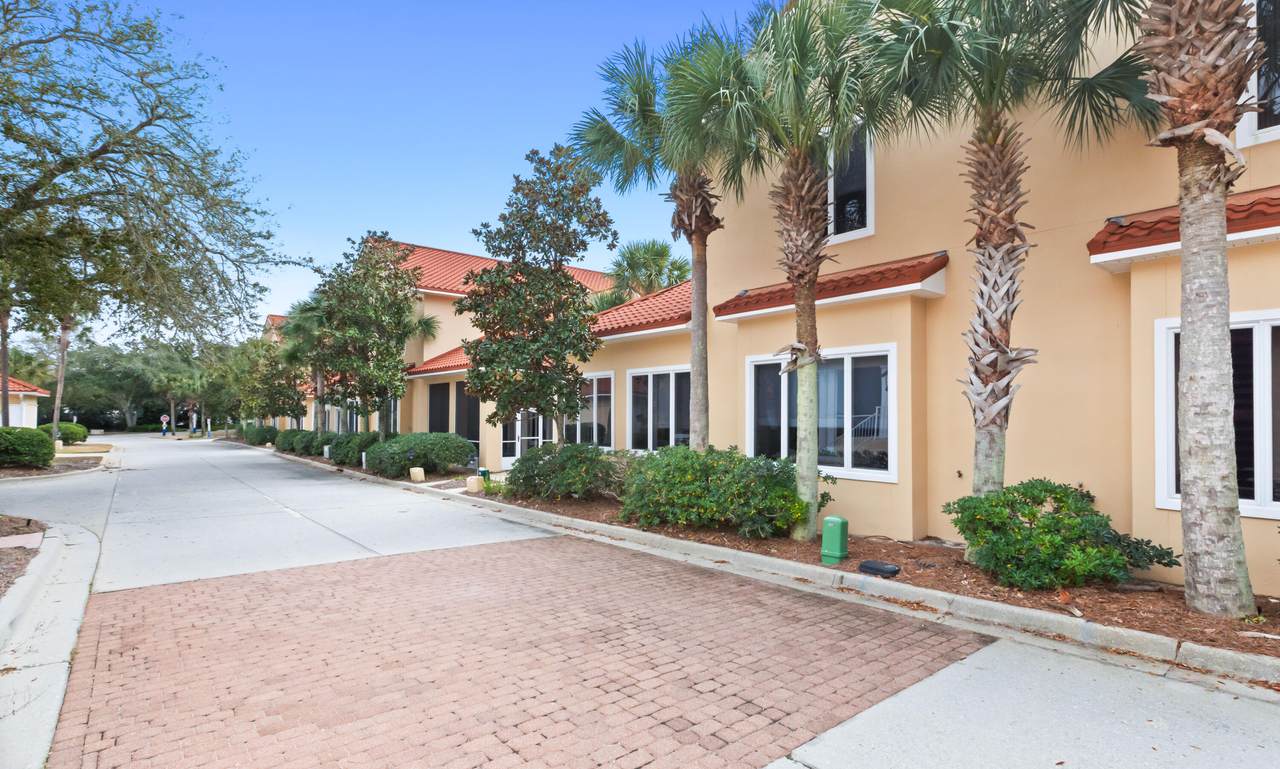
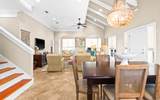
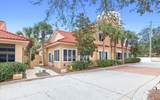
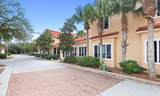
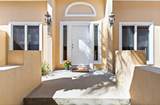
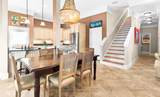
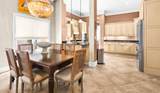
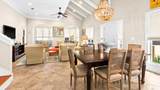
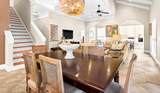
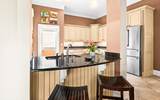
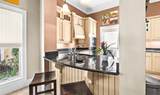
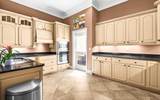
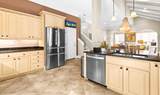
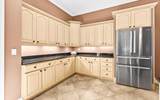
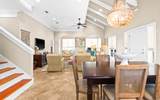
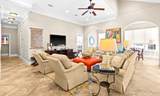
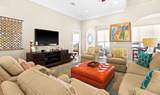
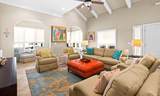
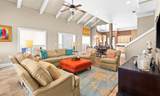
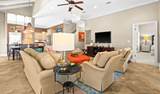
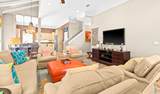
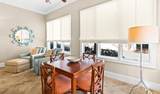
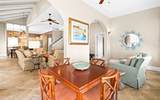
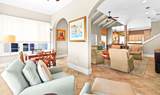
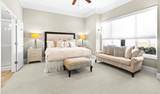
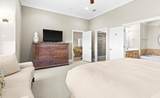
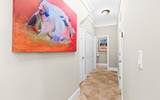
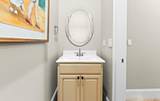
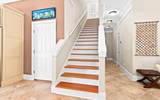
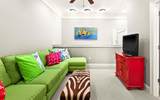
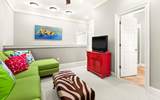
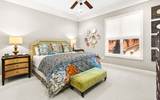
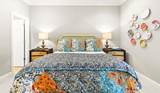
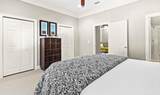
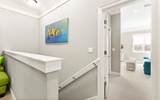
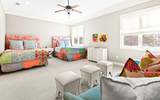
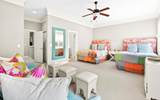
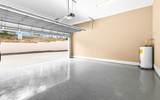
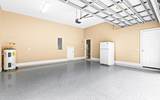
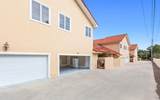
Located in the exclusive Tops'l Beach & Racquet Resort, this furnished 3BR/3.5BA townhouse offers exceptional versatility as a primary residence, second home, or short-term rental investment. The first-floor primary suite provides privacy and convenience, while the spacious 2-car garage with fresh epoxy flooring offers ample room for bikes, beach gear, and organized storage. One of only 22 units in this intimate enclave, owners enjoy a private pool and walkable access to the fitness center and tennis courts. Upstairs features its own living area, creating a separate retreat ideal for family or guests. Tops'l amenities include 600' of beach frontage, a full fitness club, 14 tennis courts, racquetball, pools, steam/sauna, whirlpool, on-site dining and bar, tennis pros, and gated security.

Monthly Payment Calculator


© 2026 Emerald Coast Association of Realtors MLS. All rights reserved. IDX information is provided exclusively for consumers' personal, non-commercial use and may not be used for any purpose other than to identify prospective properties consumers may be interested in purchasing. Information is deemed reliable but is not guaranteed accurate by the MLS or RE/MAX by the Sea. Vendor Member number: 28178. Data last updated: 2026-10-16T23:01:18.373.
Vendor Member #28178.
www.coastalsandsproperties.com/homes/173199741
Print Image

39 Captiva Circle , #39 Destin, FL 32550

  • Price: $1,095,000
  • Status: Active
  • On Site: 238 Days
  • Updated: 35 min ago
  • MLS #: 995785
3
Beds
3
Baths
1
½ Baths
N/A
Acres
2,502
SQFT
$438
$/SQFT
2007
Built
Neighborhood:
Captiva At Tops'l
County:
Walton
Area:
Miramar/Sandestin Resort
Elementary School:
Van R Butler
Middle School:
Emerald Coast
High School:
South Walton
Property Description
Located in the exclusive Tops'l Beach & Racquet Resort, this furnished 3BR/3.5BA townhouse offers exceptional versatility as a primary residence, second home, or short-term rental investment. The first-floor primary suite provides privacy and convenience, while the spacious 2-car garage with fresh epoxy flooring offers ample room for bikes, beach gear, and organized storage. One of only 22 units in this intimate enclave, owners enjoy a private pool and walkable access to the fitness center and tennis courts. Upstairs features its own living area, creating a separate retreat ideal for family or guests. Tops'l amenities include 600' of beach frontage, a full fitness club, 14 tennis courts, racquetball, pools, steam/sauna, whirlpool, on-site dining and bar, tennis pros, and gated security.
Exterior Features

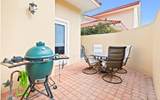
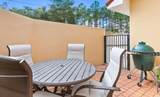
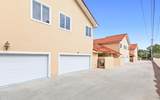
Architectural Style Contemporary Attached Garage YN Yes Carport YN No Construction Materials FrameStucco Door Features [] Exterior Patio Open Exterior Features [] Foundation Details Slab Garage YN Yes Parking Garage Door Opener Parking Features Garage Attached Patio And Porch Features Patio Open Pool Yes Pool Features [] Roof Slate View [] Window Features Double Pane Windows

Interior Features

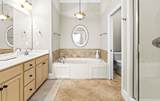
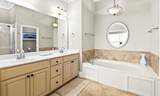
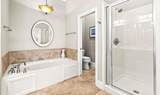
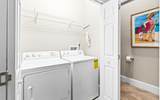
Appliance Info Auto Garage Door OpnCooktopDishwasherDisposalDryerMicrowaveRange HoodRefrigeratorRefrigerator W/IceMkSmoke DetectorStove/Oven ElectricWasherSmooth Stovetop Rnge Appliances CooktopDishwasherDisposalDryerMicrowaveRange HoodRefrigeratorWasherElectric Water Heater Basement [] Bedroom Level Second Cooling Central AirCeiling Fan(s) Cooling YN Yes Fireplace Features [] Flooring TileCarpet Furnished Unfurnished Heating Central Heating YN Yes Interior Ceiling BeamedCeiling Crwn MoldingCeiling RaisedCeiling VaultedFloor TileFloor WW Carpet NewFurnished - NoneLighting RecessedPantrySplit BedroomWallpaperWasher/Dryer HookupWoodwork Painted Interior Features Beamed CeilingsCrown MoldingVaulted Ceiling(s)Recessed LightingPantrySplit BedroomWallpaperWasher/Dryer HookupWoodwork Painted Kitchen Level First Living Room Level First Master Bed Bath MBath Double VanityMBath Garden TubMBath Separate ShwrMBath TileMBath WhirlpoolMBed CarpetedMBed First FloorMBed Walk-in Closet Master Bedroom Level First Rooms BedroomMaster BedroomDining RoomFlorida RoomKitchenLiving RoomLoft Rooms Total 8

Property Features

Assessment Amount 1400 Assessment Paid Monthly Association Fee Includes Maintenance GroundsInsuranceLicenses/PermitsManagementUtilitiesRecreational FacltySecurityTrash Association YN Yes Buyer Financing [] Community Features BeachCommunity RoomDeed AccessExercise RoomFishingGatedPavillion/GazeboPoolSauna/Steam RoomTV CableTennis Court(s)WhirlpoolPets AllowedPickleballShort Term Rental - Allowed Energy AC - Central ElectAC - High EfficiencyAC - 2 or MoreCeiling FansDouble Pane WindowsHeat Pump Wtr to AirHeat Cntrl ElectricWater Heater - Elect Fees Include AccountingGround KeepingInsuranceLicenses/PermitsManagementOther UtilitiesRecreational FacltySecurityTrash Fencing [] Financing Conventional Green Energy Efficient [] Immediate Occupancy Yes Is Subject Leased No Lot Features [] Lot Parcel Access Controlled AccessGraded/MaintainedPrivate Road New Construction YN No Other Equipment [] Other Structures [] Property Condition Construction Complete Property Sub Type Townhouse Road Frontage Type Private Road Road Surface Type [] Security Features Smoke Detector(s) Special Listing Conditions [] Tax Annual Amount 6068.5 Tax Year 2025 Utilities [] Utility Info Community SewerCommunity WaterElectricPhoneTV Cable Water Source [] Waterfront Features [] Zoning Resid Multi-Family Zoning Info Resid Multi-Family

Listing courtesy of Realty ONE Group Emerald Coast: 850-842-3211.


© 2026 Emerald Coast Association of Realtors MLS. All rights reserved. IDX information is provided exclusively for consumers' personal, non-commercial use and may not be used for any purpose other than to identify prospective properties consumers may be interested in purchasing. Information is deemed reliable but is not guaranteed accurate by the MLS or RE/MAX by the Sea. Vendor Member number: 28178. Data last updated: 2026-10-16T23:01:18.373.
Vendor Member #28178.
 
https://bt-photos.global.ssl.fastly.net/emerald/1280_boomver_1_995785-2.jpg https://bt-photos.global.ssl.fastly.net/emerald/1280_boomver_1_995785-2.jpg https://bt-photos.global.ssl.fastly.net/emerald/1280_boomver_1_995785-2.jpg
Logo
RE/MAX by the Sea
2395 W. Hwy 30A W
Santa Rosa Beach FL, 32549