


Skip To Content

41 12Th Street , G68

Shalimar, FL 32579
  • $250,000
  • STATUS: Active
  • ON SITE: 37 Days
  • MLS #: 1011198
UPDATED: 35 min ago
$250,000
  • 4
    BEDS
  • 0.08
    ACRES
  • 3
    BATHS
  • 1
    1/2 BATHS
  • 1,990
    SQFT
  • $126
    $/SQFT
Type:
Townhouse
Built:
1975
County:

School Information

Elementary School:
Middle School:
High School:

Description

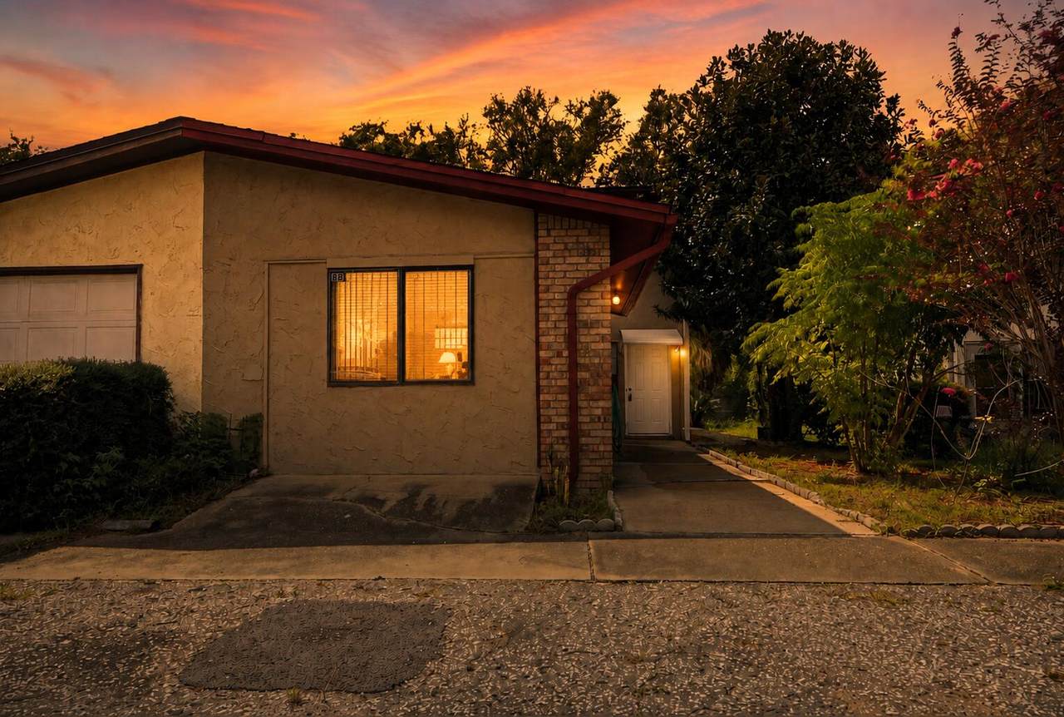
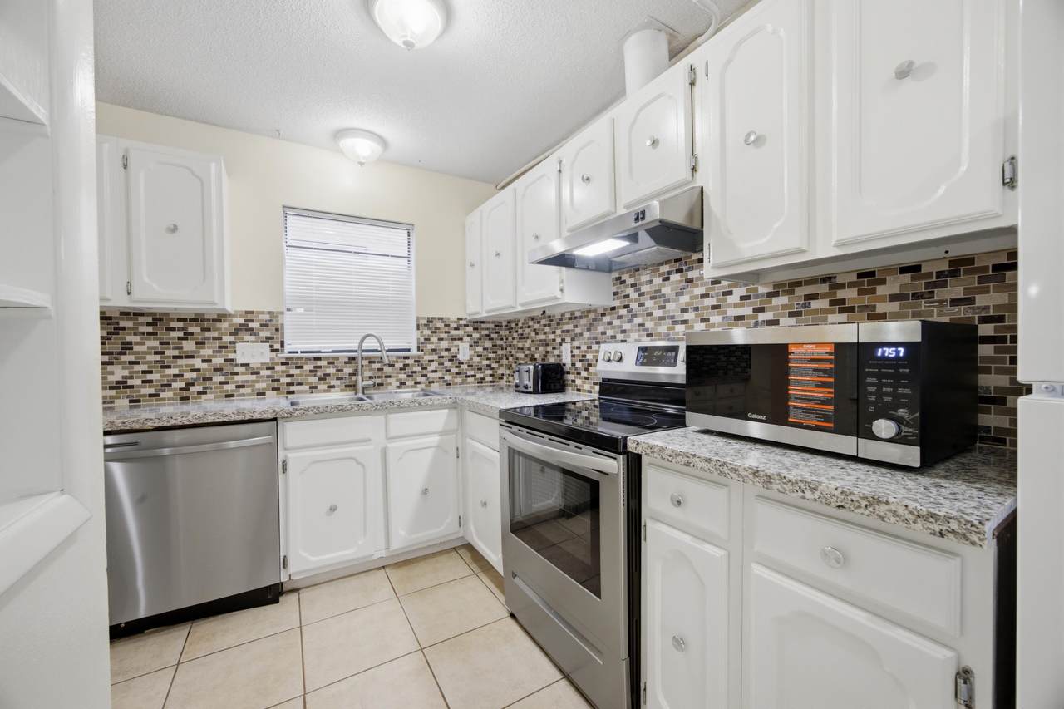
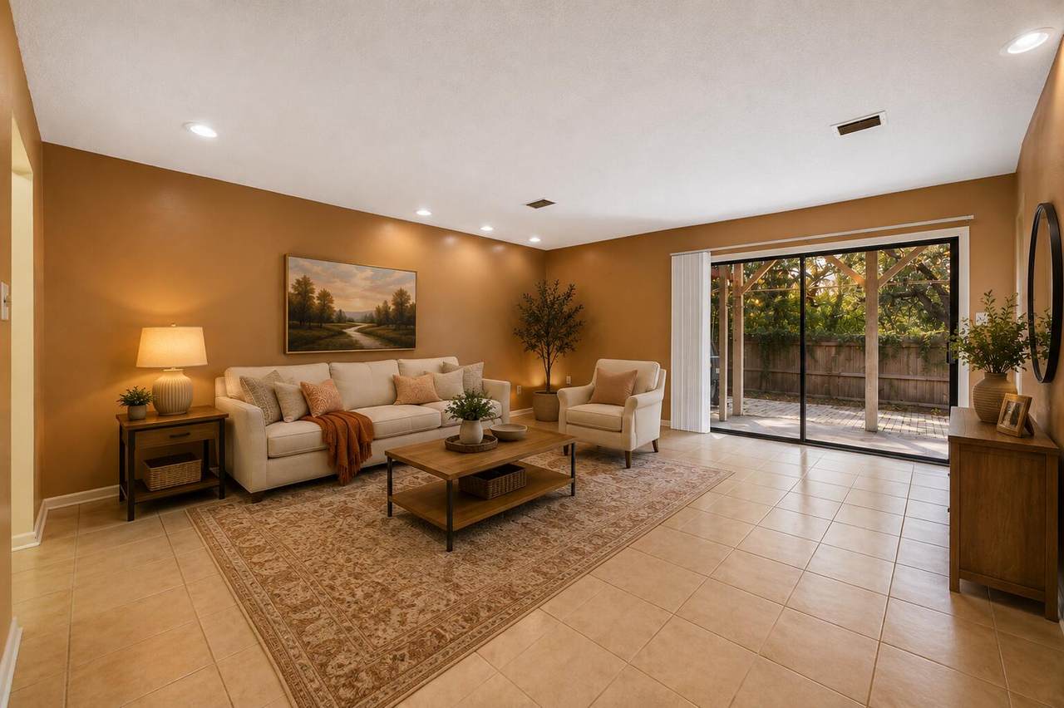
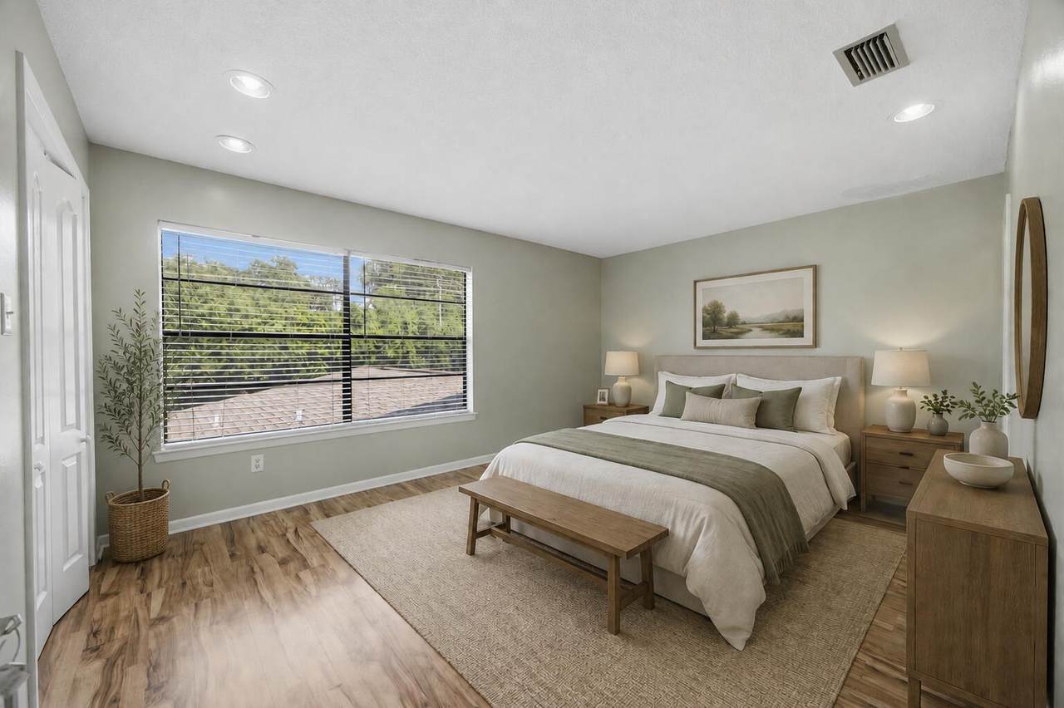
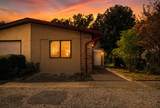
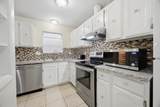
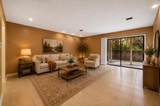
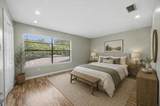
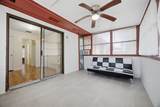
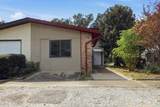
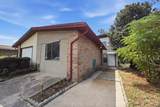
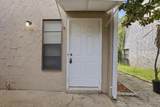
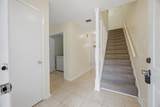
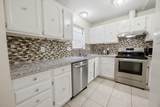
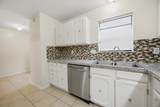
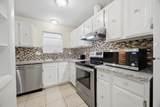
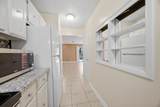
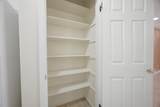
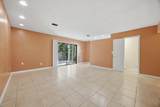
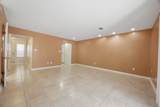
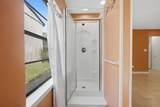
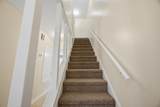
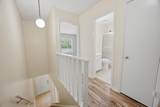
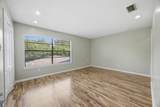
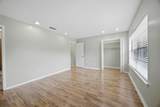
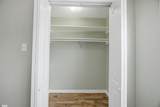
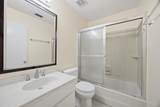
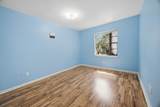
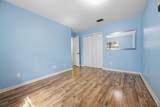
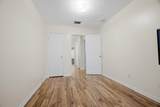
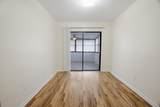
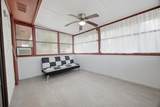
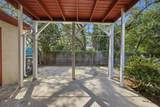
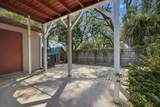
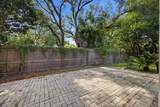
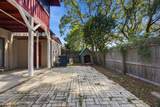
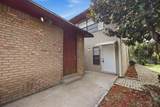
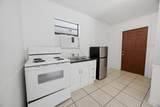
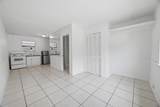
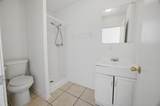
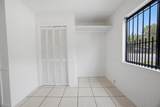
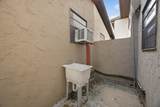
**ASSUMABLE FHA LOAN** Imagine having a home where everyone has room to be together and still have enough space to spread out when they need it.... This Shalimar townhome offers a total of 4 bedrooms, 4 bathrooms, and approximately 1,990 SF in a versatile layout that can grow with you! The converted garage studio is a true bonus, complete with its own private bathroom and kitchenette. Use it for visiting family or friends, multigenerational living, a private workspace, or explore its potential for additional rental income. Inside the main home, it features an updated kitchen with granite countertops, tile backsplash, stainless steel appliances, and two pantries, perfect for families who need the storage! Upstairs you'll find a spacious primary suite with a private bathroom, the other two bedrooms, and a Florida room for those cool mornings to drink your coffee and enjoy the sounds of the birds in the trees. Out back enjoy beautiful landscaping, a large covered patio, and brick-paver patio perfect for family dinners and entertaining. Ease your mind with knowing all the major appliances have been taken care of! Hot Water Heater replaced in 2022, Roof installed in 2020 and the HVAC from 2016. Convenient to Eglin AFB, Fort Walton Beach, top-rated schools, shopping, dining, and the Emerald Coast! This home brings more than just extra space, it gives you flexibility for whatever life brings next

Monthly Payment Calculator


© 2026 Emerald Coast Association of Realtors MLS. All rights reserved. IDX information is provided exclusively for consumers' personal, non-commercial use and may not be used for any purpose other than to identify prospective properties consumers may be interested in purchasing. Information is deemed reliable but is not guaranteed accurate by the MLS or RE/MAX by the Sea. Vendor Member number: 28178. Data last updated: 2026-10-11T22:00:48.763.
Vendor Member #28178.
www.coastalsandsproperties.com/homes/180826058
Print Image

41 12Th Street , G68 Shalimar, FL 32579

  • Price: $250,000
  • Status: Active
  • On Site: 37 Days
  • Updated: 35 min ago
  • MLS #: 1011198
4
Beds
3
Baths
1
½ Baths
0.08
Acres
1,990
SQFT
$126
$/SQFT
1975
Built
Neighborhood:
Port Dixie Beg Ne Cor Blk 56 S 164.67 Ft
County:
Okaloosa
Area:
Fort Walton Beach
Elementary School:
Wright
Middle School:
Meigs
High School:
Choctawhatchee
Property Description
**ASSUMABLE FHA LOAN** Imagine having a home where everyone has room to be together and still have enough space to spread out when they need it.... This Shalimar townhome offers a total of 4 bedrooms, 4 bathrooms, and approximately 1,990 SF in a versatile layout that can grow with you! The converted garage studio is a true bonus, complete with its own private bathroom and kitchenette. Use it for visiting family or friends, multigenerational living, a private workspace, or explore its potential for additional rental income. Inside the main home, it features an updated kitchen with granite countertops, tile backsplash, stainless steel appliances, and two pantries, perfect for families who need the storage! Upstairs you'll find a spacious primary suite with a private bathroom, the other two bedrooms, and a Florida room for those cool mornings to drink your coffee and enjoy the sounds of the birds in the trees. Out back enjoy beautiful landscaping, a large covered patio, and brick-paver patio perfect for family dinners and entertaining. Ease your mind with knowing all the major appliances have been taken care of! Hot Water Heater replaced in 2022, Roof installed in 2020 and the HVAC from 2016. Convenient to Eglin AFB, Fort Walton Beach, top-rated schools, shopping, dining, and the Emerald Coast! This home brings more than just extra space, it gives you flexibility for whatever life brings next
Exterior Features

Architectural Style Townhome Carport YN No Construction Materials FrameSiding Brick SomeStuccoTrim Wood Door Features [] Driveway Spaces 2 Exterior Fenced Lot-PartFenced PrivacyPatio CoveredAccessory Dwelling Unit/ADU Exterior Features [] Foundation Details Slab Garage YN No Parking [] Parking Total 4 Patio And Porch Features Patio Covered Pool No Pool Features [] Roof Shingle Street Spaces 2 View [] Window Features Window Treatments

Interior Features

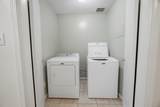
Appliance Info CooktopDishwasherDryerMicrowaveOven Self CleaningRange HoodRefrigeratorSmoke DetectorStove/Oven ElectricWasherSmooth Stovetop Rnge Appliances CooktopDishwasherDryerMicrowaveRange HoodRefrigeratorWasherElectric Water Heater Basement [] Bedroom Level Second Cooling Central AirWindow Unit(s) Cooling YN Yes Fireplace Features [] Flooring TileVinyl Heating Central Heating YN Yes Interior Floor TileFloor VinylLock OutPantryWasher/Dryer HookupWindow Treatmnt SomeWoodwork Painted Interior Features Lock OutPantryWasher/Dryer HookupWoodwork Painted Kitchen Level First Living Room Level First Master Bed Bath MBath Shower OnlyMBath Tile Master Bedroom Level Second Rooms BedroomMaster BedroomFlorida RoomKitchenLiving RoomSeparate Apartment Rooms Total 7

Property Features

Association Fee Includes [] Assumable Mtg Type VA Fixed Buyer Financing [] Community Features [] Energy AC - Central ElectAC - 2 or MoreAC - Window/WallHeat Cntrl ElectricWater Heater - ElectWater Heater - Two + Fencing Fenced Lot-PartPrivacy Financing ConventionalFHAVA Green Energy Efficient [] Immediate Occupancy No Is Subject Leased No Lot Features Interior LotLevel Lot Parcel Access Paved Road New Construction YN No Other Equipment [] Other Structures [] Property Condition Construction Complete Property Sub Type Townhouse Road Frontage Type [] Road Surface Type Paved Security Features Smoke Detector(s) Special Listing Conditions [] Tax Annual Amount 2597.56 Tax Year 2025 Utilities [] Utility Info ElectricPublic SewerPublic WaterTV Cable Water Source Public Waterfront Features [] Zoning Resid Multi-FamilyResid Single Family Zoning Info Resid Multi-FamilyResid Single Family

Listing courtesy of Real Broker LLC: 855-450-0442.


© 2026 Emerald Coast Association of Realtors MLS. All rights reserved. IDX information is provided exclusively for consumers' personal, non-commercial use and may not be used for any purpose other than to identify prospective properties consumers may be interested in purchasing. Information is deemed reliable but is not guaranteed accurate by the MLS or RE/MAX by the Sea. Vendor Member number: 28178. Data last updated: 2026-10-11T22:00:48.763.
Vendor Member #28178.
 
https://bt-photos.global.ssl.fastly.net/emerald/1280_boomver_1_1011198-2.jpg https://bt-photos.global.ssl.fastly.net/emerald/1280_boomver_1_1011198-2.jpg https://bt-photos.global.ssl.fastly.net/emerald/1280_boomver_1_1011198-2.jpg
Logo
RE/MAX by the Sea
2395 W. Hwy 30A W
Santa Rosa Beach FL, 32549