Skip To Content

4639 Baywood Drive

Lynn Haven, FL 32444
  • $489,000
  • STATUS: Active
  • ON SITE: 11 Days
  • MLS #: 795976
UPDATED: 82 min ago
$489,000
  • 3
    BEDS
  • 0.47
    ACRES
  • 2
    BATHS
  • 0
    1/2 BATHS
  • 2,228
    SQFT
  • $219
    $/SQFT
Type:
Single-Family Home
Built:
1973
County:
Bay

School Information

Elementary School:
Middle School:
High School:

Description

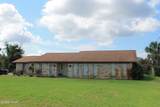
COMING SOON LISTING, NO SHOWINGS This is one you will want to see for yourself. All measurements are approximate and should be verified if important. Sold As-Is

Monthly Payment Calculator


© 2026 Central Panhandle Association of Realtors MLS. All rights reserved. IDX information is provided exclusively for consumers' personal, non-commercial use and may not be used for any purpose other than to identify prospective properties consumers may be interested in purchasing. Information is deemed reliable but is not guaranteed accurate by the MLS or RE/MAX by the Sea. Data last updated: 2026-10-11T21:03:57.3.
www.coastalsandsproperties.com/homes/181623620
Print Image

4639 Baywood Drive Lynn Haven, FL 32444

  • Price: $489,000
  • Status: Active
  • On Site: 11 Days
  • Updated: 82 min ago
  • MLS #: 795976
3
Beds
2
Baths
0
½ Baths
0.47
Acres
2,228
SQFT
$219
$/SQFT
1973
Built
Neighborhood:
Baywood Shores Est Unit 4
County:
Bay
Area:
Bay County-Central
Elementary School:
Lynn Haven
Middle School:
Mowat
High School:
Mosley
Property Description
COMING SOON LISTING, NO SHOWINGS This is one you will want to see for yourself. All measurements are approximate and should be verified if important. Sold As-Is
Exterior Features

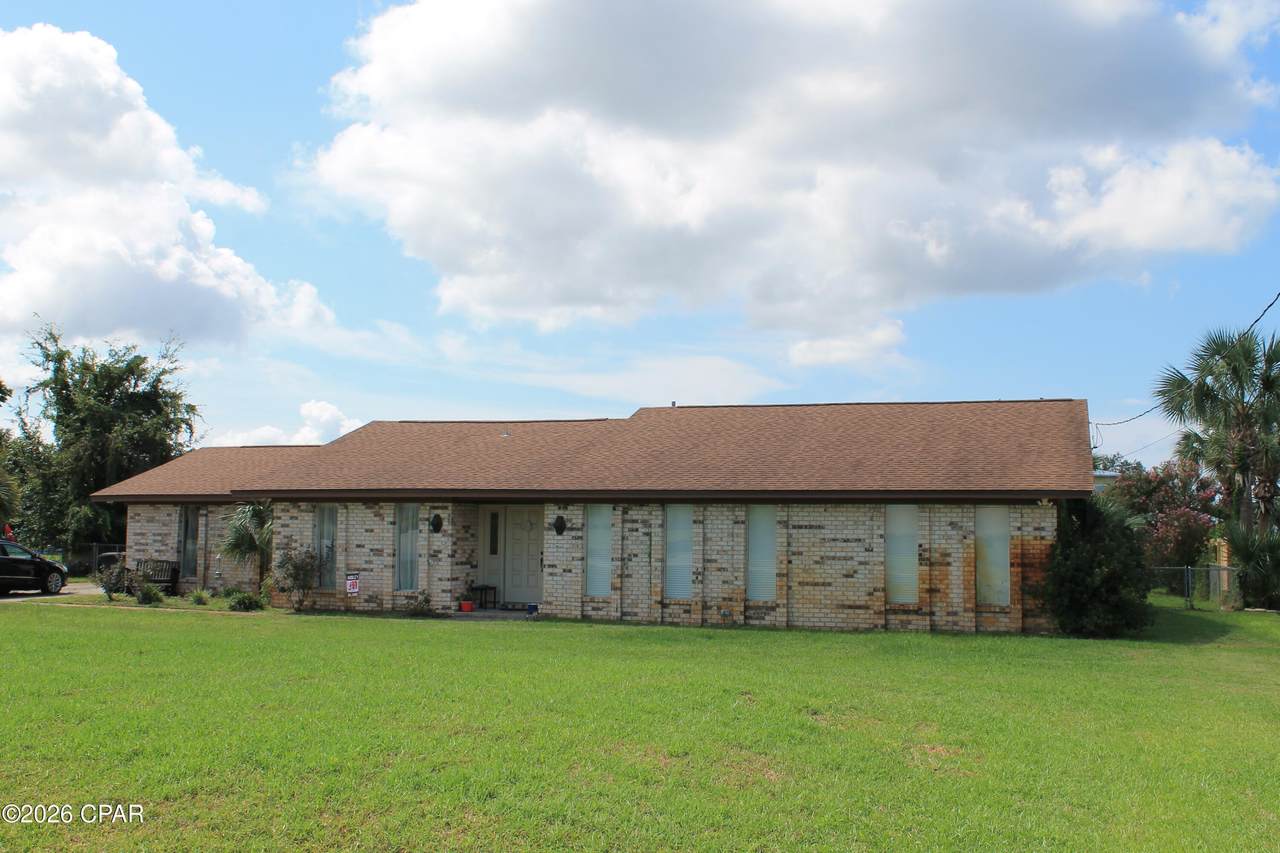
Architectural Style Ranch Attached Garage YN No Construction Materials Brick Fencing Chain Link Fenced Garage YN Yes Lot Features Paved Pool Features Gunite In Ground Private Pool Private YN Yes Stories 1 View Canal View YN Yes

Interior Features

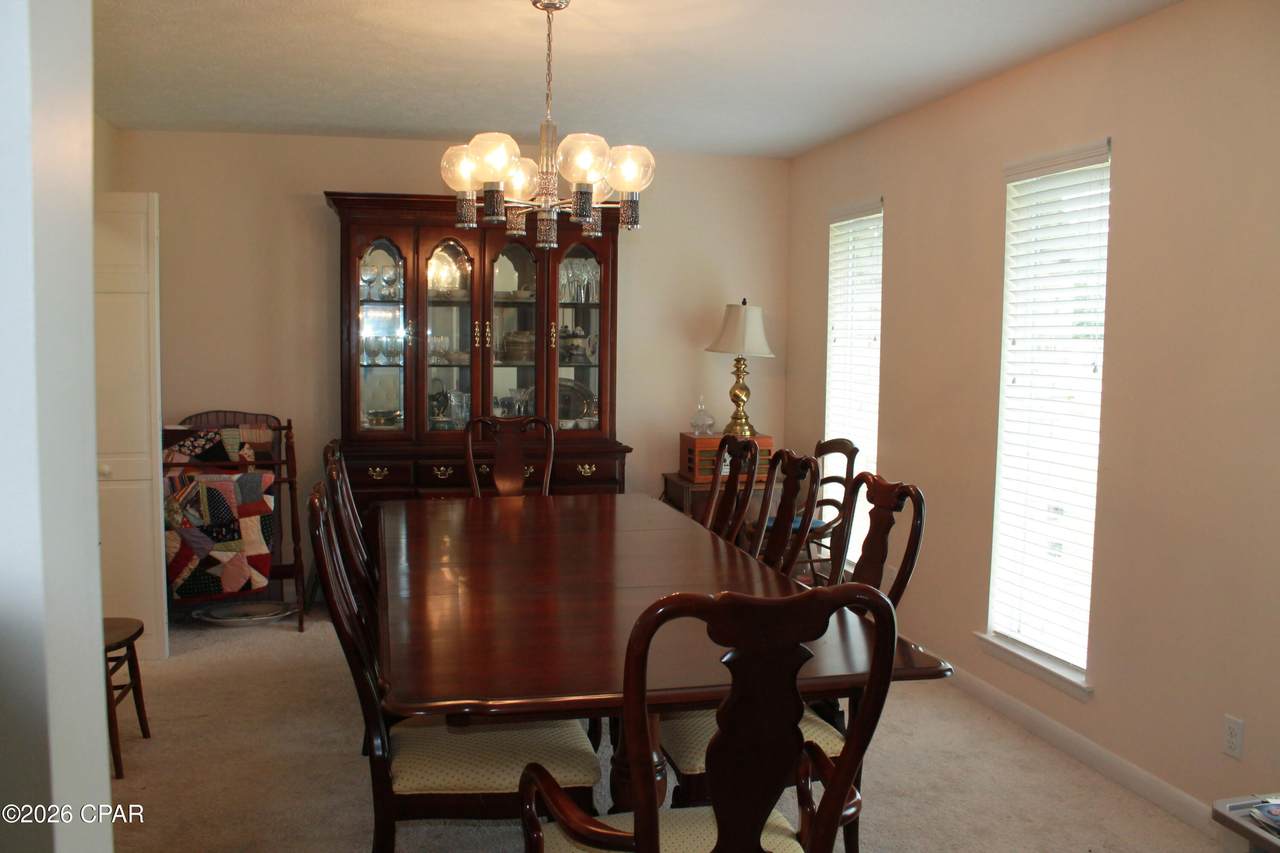
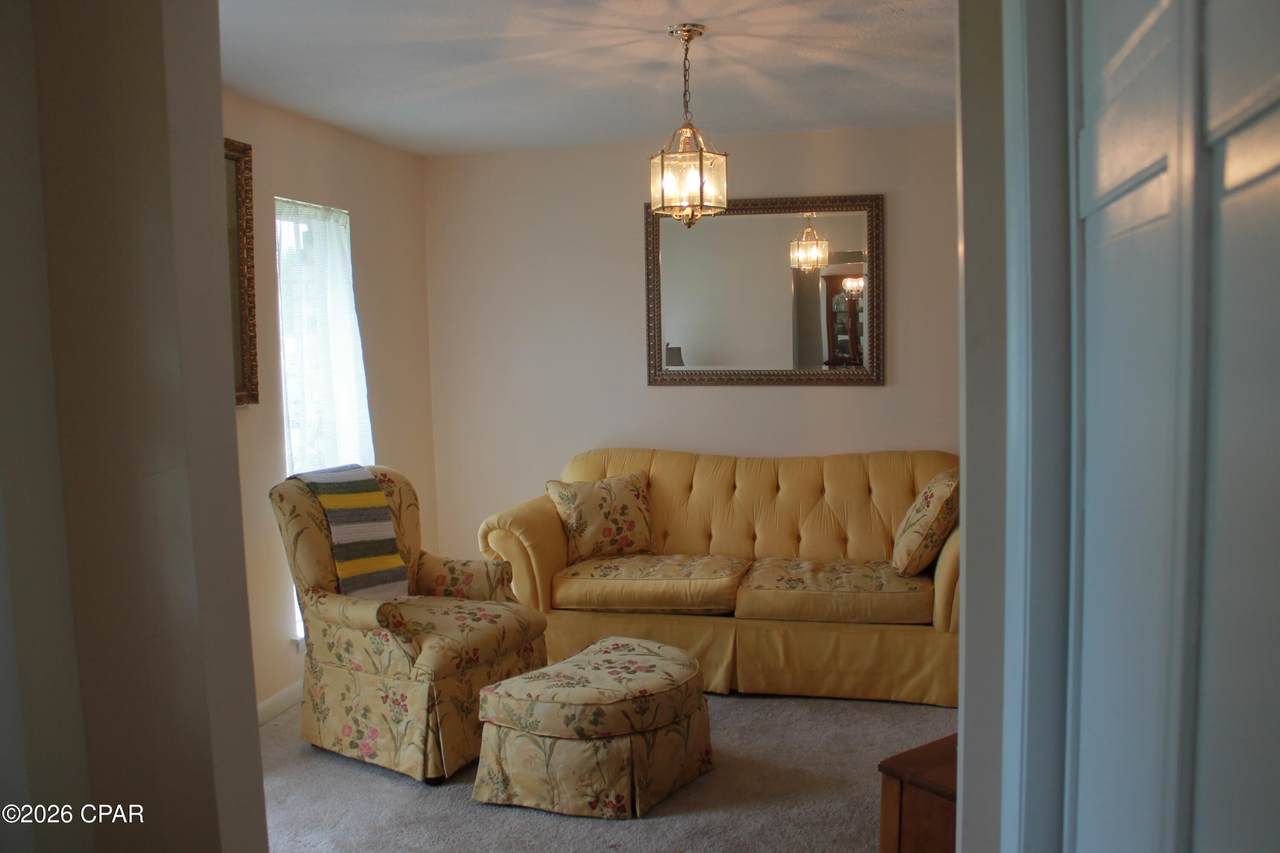
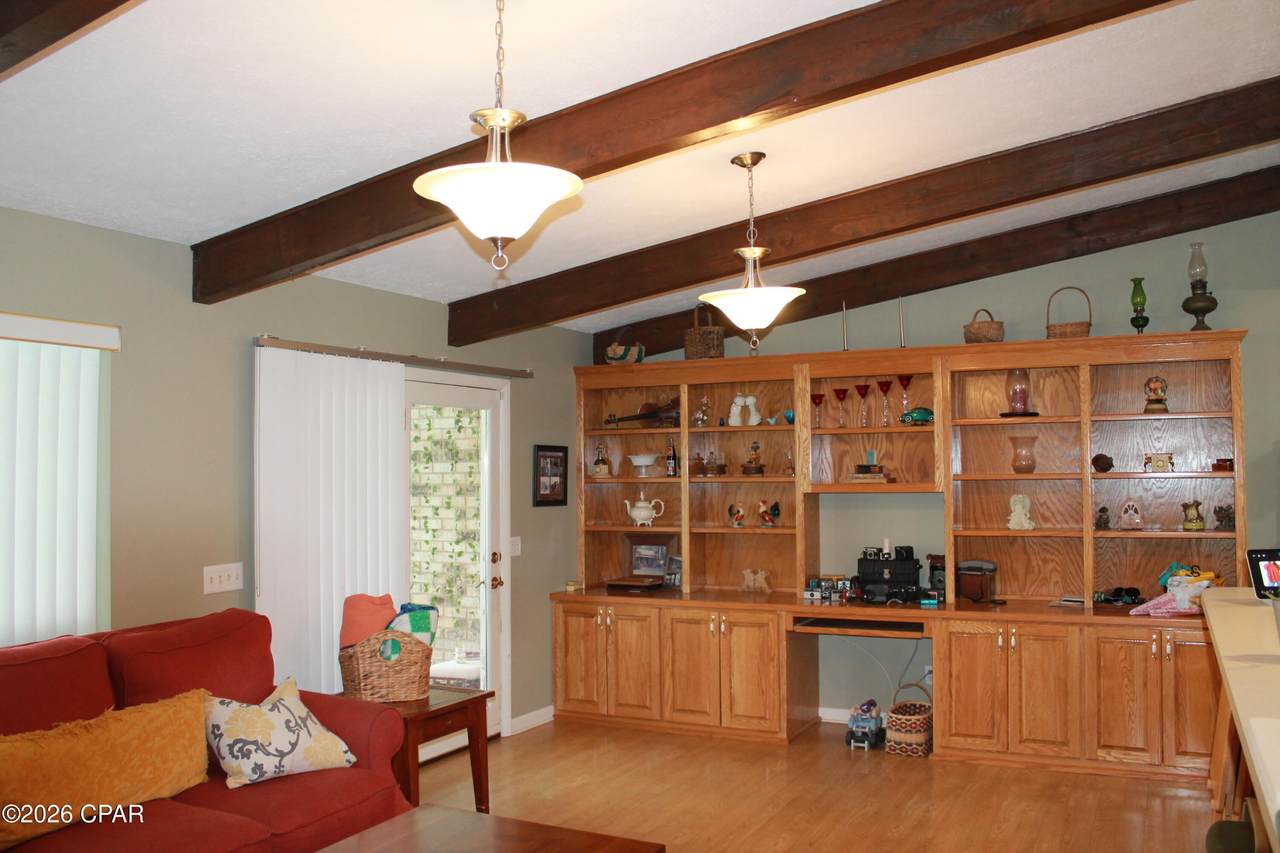
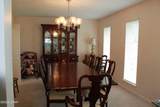
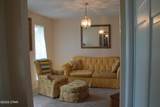
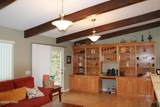
Appliances Electric Cooktop Electric Oven Electric Water Heater Cooling Central Air Cooling YN Yes Heating Central Heating YN Yes Interior Features Jetted Tub Main Level Primary Tub Shower Walk- In Closet(s) Rooms Primary Bedroom (First Level) Dining Room (First Level) Living Room (First Level) Units Furnished None

Property Features

Association YN No Community Features Short Term Rental Allowed Listing Service Full Service Lot Size Dimensions 120.0 ft x 170.0 ft New Construction YN No Occupant Type Occupied Property Sub Type Single Family Residence Property Sub Type Additional Single Family Residence Special Listing Conditions Listed As- Is Tax Annual Amount 1662.68 Tax Year 2025 Waterfront Features Canal Access Seawall Waterfront YN Yes

Central Panhandle Association of REALTORS (Panama City MLS) logo Listing provided courtesy of Seymour Realty Solutions: 850-896-7240. Listing information © 2026 Central Panhandle Association of Realtors MLS.


© 2026 Central Panhandle Association of Realtors MLS. All rights reserved. IDX information is provided exclusively for consumers' personal, non-commercial use and may not be used for any purpose other than to identify prospective properties consumers may be interested in purchasing. Information is deemed reliable but is not guaranteed accurate by the MLS or RE/MAX by the Sea. Data last updated: 2026-10-11T21:03:57.3.
 
https://bt-photos.global.ssl.fastly.net/panamacity/1280_boomver_1_795976-2.jpg https://bt-photos.global.ssl.fastly.net/panamacity/1280_boomver_1_795976-2.jpg https://bt-photos.global.ssl.fastly.net/panamacity/1280_boomver_1_795976-2.jpg
Logo
RE/MAX by the Sea
2395 W. Hwy 30A W
Santa Rosa Beach FL, 32549