
Skip To Content

5841 Callaway Circle

Panama City, FL 32404
  • $240,000
  • STATUS: Active
  • ON SITE: 44 Days
  • MLS #: 1010749
UPDATED: 62 min ago
$240,000
  • 3
    BEDS
  • 0.04
    ACRES
  • 2
    BATHS
  • 1
    1/2 BATHS
  • 1,519
    SQFT
  • $158
    $/SQFT
Neighborhood:
Type:
Townhouse
Built:
2019
County:
Bay
Area:

School Information

Elementary School:
High School:

Description

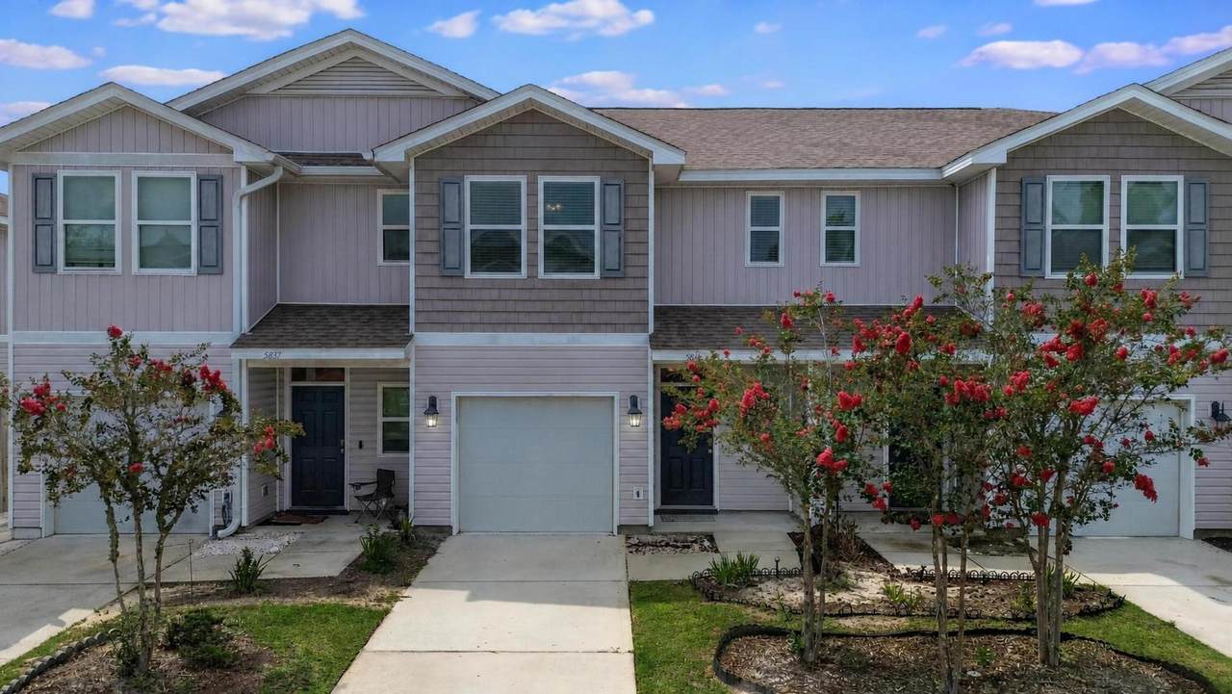
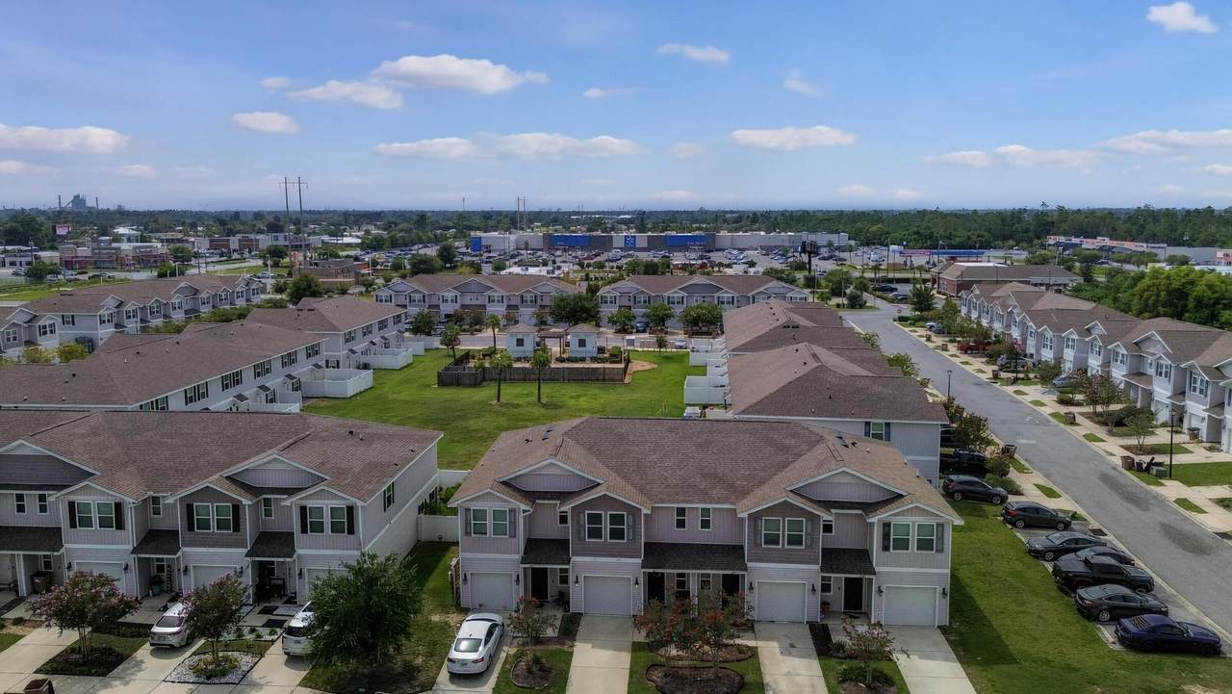
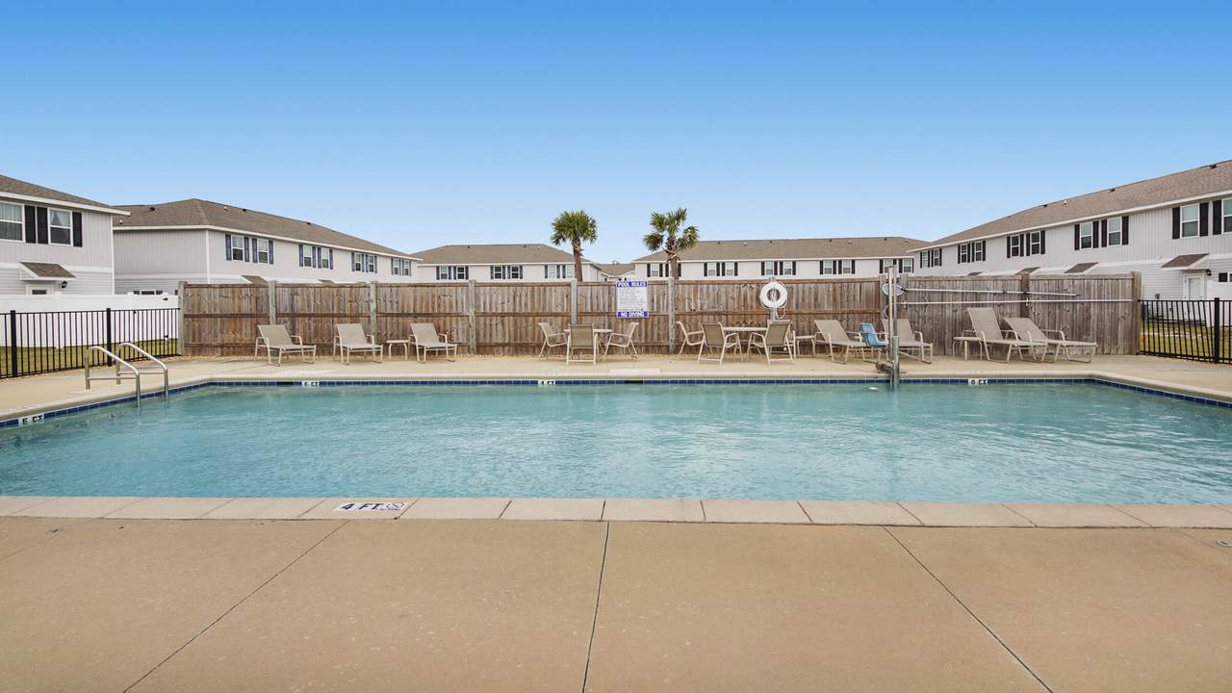
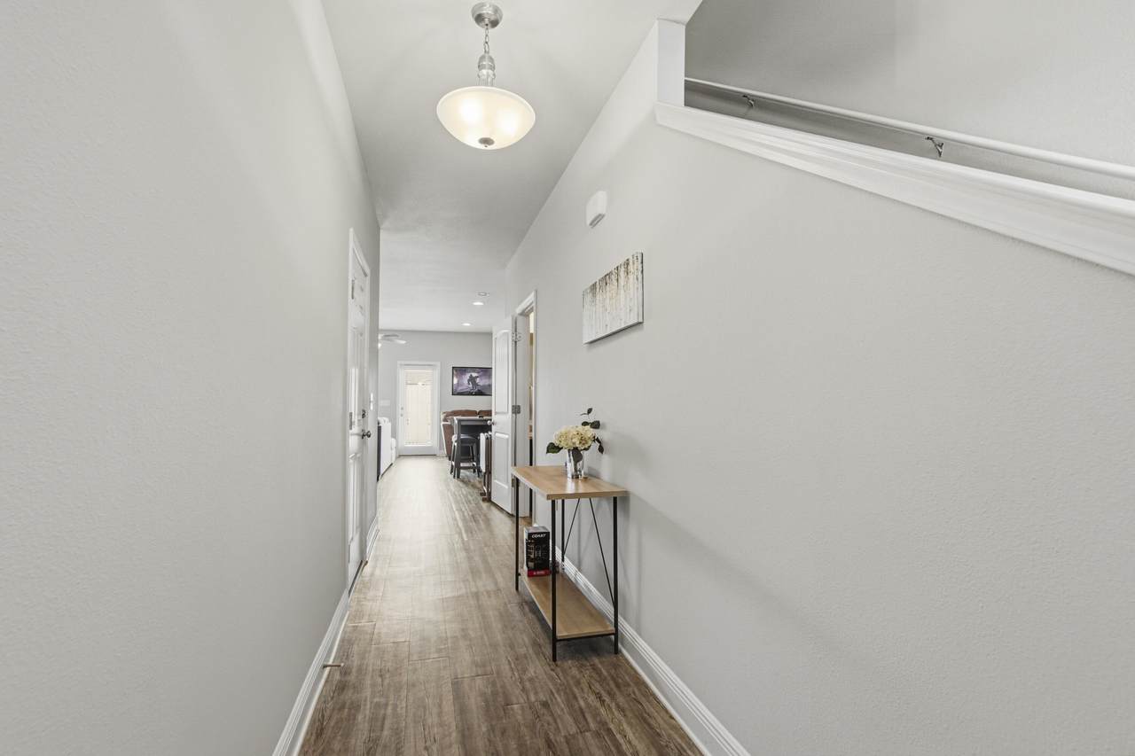
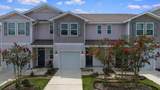
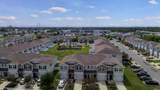
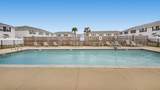
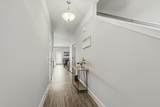
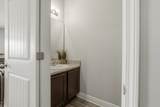
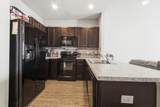
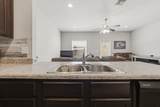
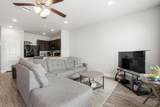
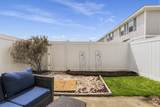
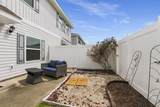
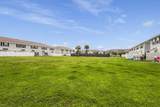
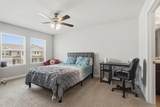
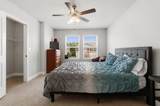
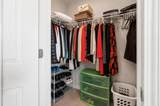
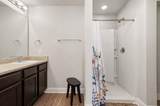
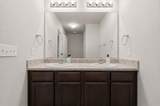
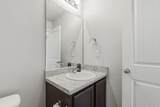
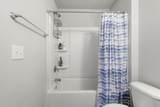
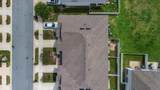
Built in 2019 and tucked into Sentinel Point, this 3 bedroom, 2.5 bath townhome is just minutes to Tyndall Air Force Base! The main floor features vinyl plank flooring, with a modern kitchen, breakfast bar, living area, and a half bath for guests. Upstairs are all three bedrooms on plush carpet, a laundry closet, and a primary suite with a walk-in closet and its own shower. The second full bath has a shower/tub combo. Outside you'll find a privacy-fenced yard, sprinkler system, one-car garage and driveway parking. The quarterly HOA covers the community pool, landscaping, common grounds and trash, so weekends stay yours. Coffee, breakfast, banks and shopping centers sit steps away. Schedule your showing today!

Monthly Payment Calculator


© 2026 Emerald Coast Association of Realtors MLS. All rights reserved. IDX information is provided exclusively for consumers' personal, non-commercial use and may not be used for any purpose other than to identify prospective properties consumers may be interested in purchasing. Information is deemed reliable but is not guaranteed accurate by the MLS or RE/MAX by the Sea. Vendor Member number: 28178. Data last updated: 2026-10-11T22:00:48.763.
Vendor Member #28178.
www.coastalsandsproperties.com/homes/180621415
Print Image

5841 Callaway Circle Panama City, FL 32404

  • Price: $240,000
  • Status: Active
  • On Site: 44 Days
  • Updated: 62 min ago
  • MLS #: 1010749
3
Beds
2
Baths
1
½ Baths
0.04
Acres
1,519
SQFT
$158
$/SQFT
2019
Built
Neighborhood:
Sentinel Point
County:
Bay
Area:
Bay County
Elementary School:
Callaway
High School:
Rutherford
Property Description
Built in 2019 and tucked into Sentinel Point, this 3 bedroom, 2.5 bath townhome is just minutes to Tyndall Air Force Base! The main floor features vinyl plank flooring, with a modern kitchen, breakfast bar, living area, and a half bath for guests. Upstairs are all three bedrooms on plush carpet, a laundry closet, and a primary suite with a walk-in closet and its own shower. The second full bath has a shower/tub combo. Outside you'll find a privacy-fenced yard, sprinkler system, one-car garage and driveway parking. The quarterly HOA covers the community pool, landscaping, common grounds and trash, so weekends stay yours. Coffee, breakfast, banks and shopping centers sit steps away. Schedule your showing today!
Exterior Features

Architectural Style Townhome Attached Garage YN Yes Carport YN No Construction Materials Siding VinylTrim Vinyl Door Features [] Driveway Spaces 2 Exterior Deck OpenFenced PrivacySprinkler System Exterior Features Sprinkler System Foundation Details Slab Garage YN Yes Parking Garage Door Opener Parking Features Garage Attached Parking Total 3 Patio And Porch Features Deck Open Pool Yes Pool Features [] Roof Shingle View [] Window Features []

Interior Features

Appliance Info Auto Garage Door OpnDishwasherDisposalMicrowaveRefrigeratorSecurity SystemStove/Oven Electric Appliances DishwasherDisposalMicrowaveRefrigeratorElectric Water Heater Basement [] Bedroom Level Second Cooling Central AirCeiling Fan(s) Cooling YN Yes Fireplace Features [] Flooring VinylCarpet Furnished Unfurnished Heating Central Heating YN Yes Interior Breakfast BarFloor VinylFloor WW CarpetFurnished - NonePantrySplit Bedroom Interior Features Breakfast BarPantrySplit Bedroom Master Bed Bath MBath Shower OnlyMBath Walk-In Closet Master Bedroom Level Second Rooms BedroomMaster BedroomDining RoomGarage Rooms Total 5

Property Features

Assessment Amount 800 Assessment Paid Quarterly Association Fee Includes Maintenance GroundsInsuranceManagementTrash Association YN Yes Buyer Financing [] Community Features Pool Energy AC - Central ElectCeiling FansHeat Cntrl ElectricWater Heater - Elect Fees Include AccountingGround KeepingInsuranceManagementTrash Fencing Privacy Financing ConventionalFHAVA Green Energy Efficient [] Is Subject Leased No Lot Features CovenantsInterior LotLevelRestrictions Lot Parcel Access Paved Road Lot Size Dimensions 20 x 90 New Construction YN No Other Equipment [] Other Structures [] Property Condition Construction Complete Property Sub Type Townhouse Road Frontage Type [] Road Surface Type Paved Security Features Security System Special Listing Conditions [] Tax Annual Amount 2699.02 Tax Year 2025 Utilities [] Utility Info Electric Water Source [] Waterfront Features [] Zoning Info See Remarks

Listing courtesy of Secure Real Estate: .


© 2026 Emerald Coast Association of Realtors MLS. All rights reserved. IDX information is provided exclusively for consumers' personal, non-commercial use and may not be used for any purpose other than to identify prospective properties consumers may be interested in purchasing. Information is deemed reliable but is not guaranteed accurate by the MLS or RE/MAX by the Sea. Vendor Member number: 28178. Data last updated: 2026-10-11T22:00:48.763.
Vendor Member #28178.
 
https://bt-photos.global.ssl.fastly.net/emerald/1280_boomver_1_1010749-2.jpg https://bt-photos.global.ssl.fastly.net/emerald/1280_boomver_1_1010749-2.jpg https://bt-photos.global.ssl.fastly.net/emerald/1280_boomver_1_1010749-2.jpg
Logo
RE/MAX by the Sea
2395 W. Hwy 30A W
Santa Rosa Beach FL, 32549