Skip To Content

956 Mcfarlan Avenue

Fort Walton Beach, FL 32547
  • $235,000
  • STATUS: Active
  • ON SITE: 54 Days
  • MLS #: 1010370
Price Reduced
UPDATED: 51 min ago
$235,000
  • 2
    BEDS
  • 0.07
    ACRES
  • 2
    BATHS
  • 1
    1/2 BATHS
  • 1,474
    SQFT
  • $159
    $/SQFT
Neighborhood:
Type:
Townhouse
Built:
1983
County:

School Information

Elementary School:
Middle School:
High School:

Description

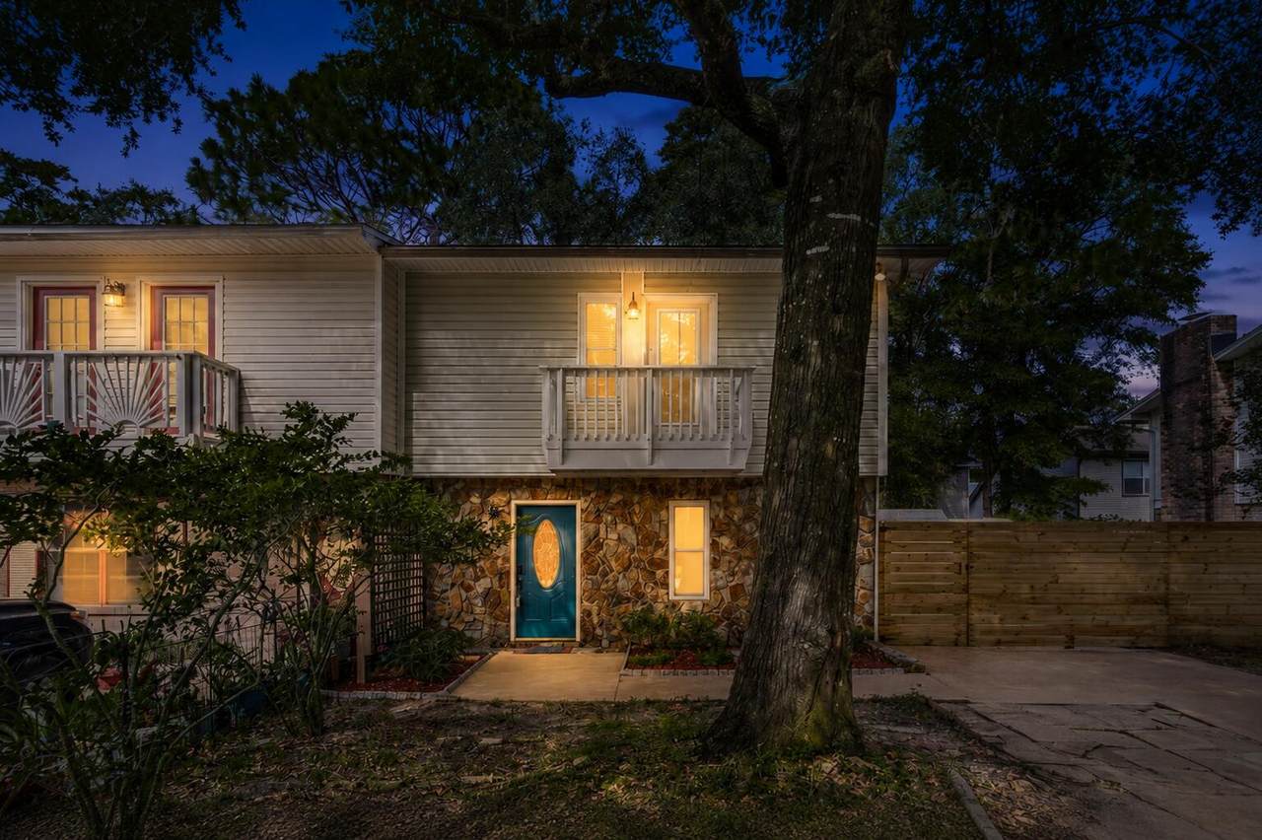
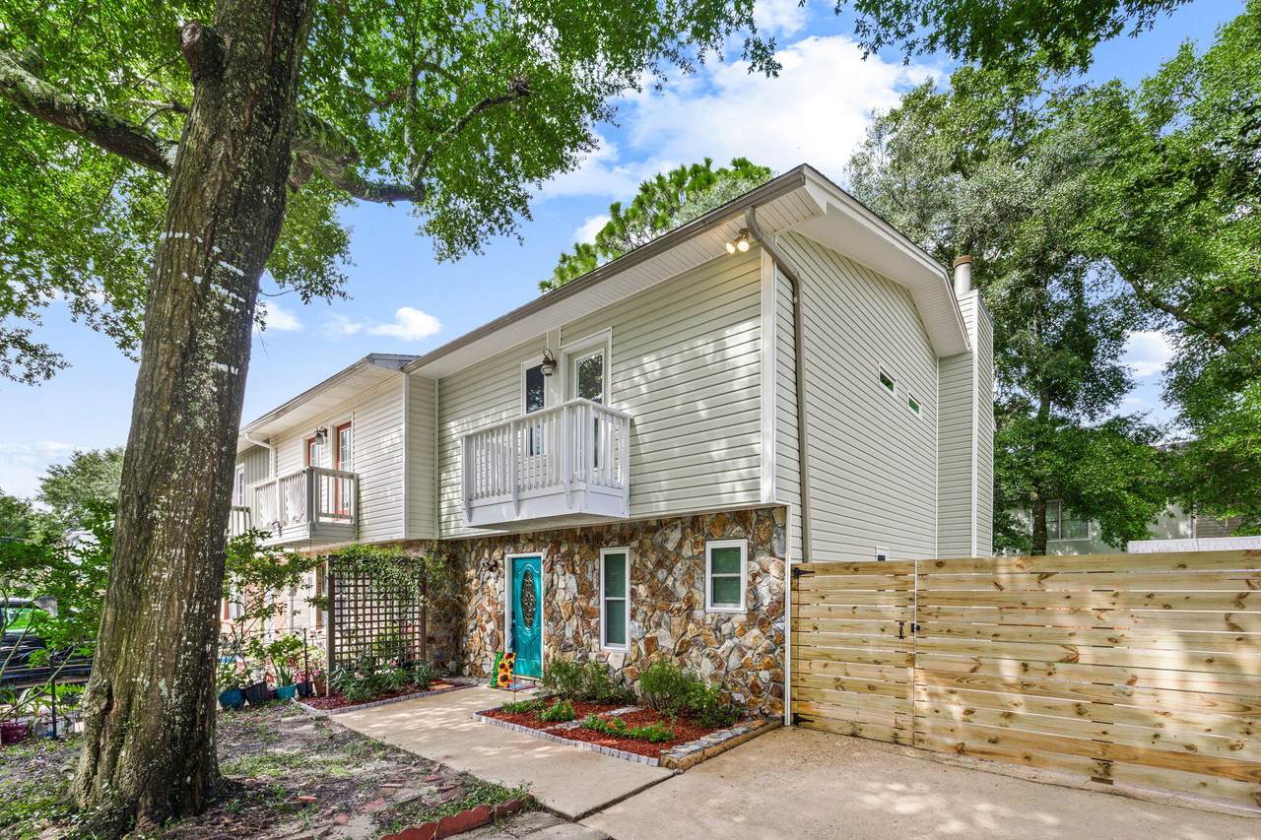
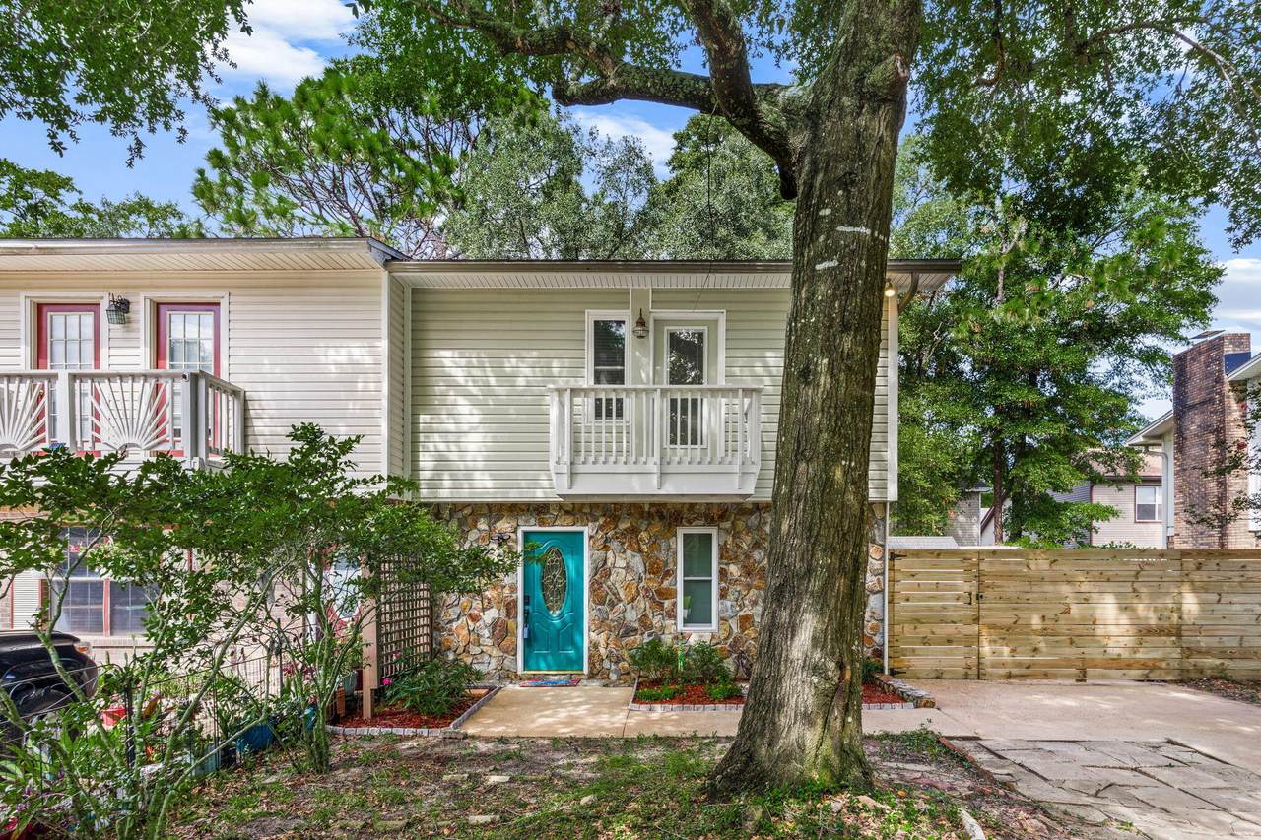
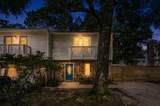
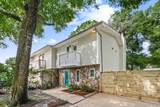
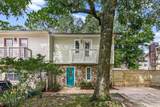
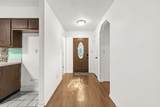
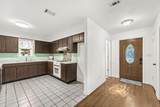
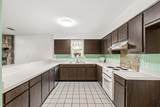
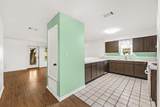
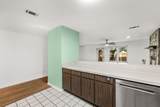
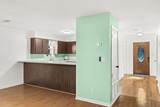
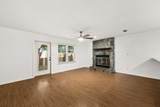
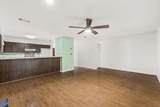
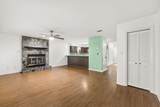
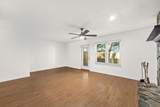
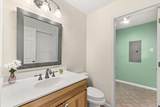
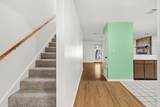
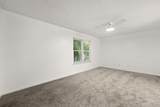
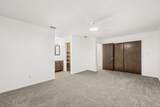
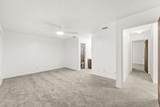
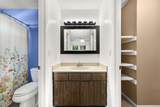
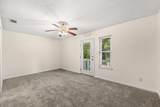
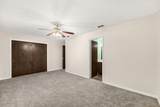
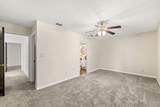
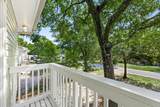
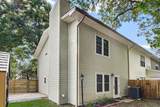
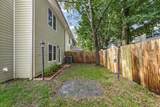
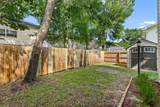
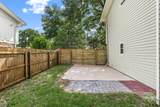
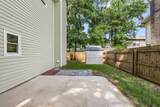
This 2-bedroom, 2.5-bath townhouse offers a functional layout with plenty of flexibility for everyday living. A half bath is located downstairs, while each of the two upstairs bedrooms has its own ensuite bathroom. The primary bedroom also opens to a private balcony, adding a little extra outdoor space directly off the bedroom. Notable features include a 2020 roof, 2022 water heater, brand-new carpet installed in 2026, vinyl siding, smart thermostat, and a fenced backyard. You'll also appreciate the home's central location between Eglin Air Force Base and Hurlburt Field. Shopping, restaurants, schools, the airport, and the white sand beaches of the Emerald Coast are all within convenient reach, making this a practical choice for both everyday living and enjoying all the area has to offer. Schedule your private showing today!

Monthly Payment Calculator


© 2026 Emerald Coast Association of Realtors MLS. All rights reserved. IDX information is provided exclusively for consumers' personal, non-commercial use and may not be used for any purpose other than to identify prospective properties consumers may be interested in purchasing. Information is deemed reliable but is not guaranteed accurate by the MLS or RE/MAX by the Sea. Vendor Member number: 28178. Data last updated: 2026-10-15T16:00:57.513.
Vendor Member #28178.
www.coastalsandsproperties.com/homes/180387596
Print Image

956 Mcfarlan Avenue Fort Walton Beach, FL 32547

  • Price: $235,000
  • Status: Active
  • On Site: 54 Days
  • Updated: 51 min ago
  • MLS #: 1010370
2
Beds
2
Baths
1
½ Baths
0.07
Acres
1,474
SQFT
$159
$/SQFT
1983
Built
Neighborhood:
Shangra Woods
County:
Okaloosa
Area:
Fort Walton Beach
Elementary School:
Kenwood
Middle School:
Pryor
High School:
Choctawhatchee
Property Description
This 2-bedroom, 2.5-bath townhouse offers a functional layout with plenty of flexibility for everyday living. A half bath is located downstairs, while each of the two upstairs bedrooms has its own ensuite bathroom. The primary bedroom also opens to a private balcony, adding a little extra outdoor space directly off the bedroom. Notable features include a 2020 roof, 2022 water heater, brand-new carpet installed in 2026, vinyl siding, smart thermostat, and a fenced backyard. You'll also appreciate the home's central location between Eglin Air Force Base and Hurlburt Field. Shopping, restaurants, schools, the airport, and the white sand beaches of the Emerald Coast are all within convenient reach, making this a practical choice for both everyday living and enjoying all the area has to offer. Schedule your private showing today!
Exterior Features

Architectural Style Townhome Carport YN No Construction Materials FrameSiding Vinyl Door Features [] Driveway Spaces 4 Exterior Deck OpenFenced Back Yard Exterior Features Private Yard Foundation Details Slab Garage YN No Parking [] Parking Total 4 Patio And Porch Features Deck Open Pool No Pool Features [] Roof [] View [] Window Features Double Pane WindowsWindow Treatments

Interior Features

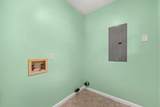
Appliance Info DishwasherDisposalRange HoodSmoke DetectorStove/Oven Electric Appliances DishwasherDisposalRange HoodElectric Water Heater Basement [] Bedroom Level Second Cooling Central AirCeiling Fan(s) Cooling YN Yes Fireplace Features [] Flooring LaminateTileCarpet Furnished Unfurnished Heating [] Interior Breakfast BarFireplaceFloor LaminateFloor TileFloor WW Carpet NewFurnished - NonePantrySplit BedroomWasher/Dryer HookupWindow Treatment All Interior Features Breakfast BarFireplacePantrySplit BedroomWasher/Dryer Hookup Kitchen Level First Master Bed Bath MBath Cultured MrbleMBath TileMBath Walk-In ClosetMBed Carpeted Master Bedroom Level Second Rooms BedroomMaster BedroomDining RoomKitchen Rooms Total 4

Property Features

Association Fee Includes [] Buyer Financing [] Community Features [] Energy AC - Central ElectCeiling FansDouble Pane WindowsWater Heater - Elect Fencing [] Financing ConventionalFHAVA Green Energy Efficient [] Immediate Occupancy Yes Is Subject Leased No Lot Features Interior LotLevel Lot Parcel Access County RoadPaved Road Lot Size Dimensions 22X0 New Construction YN No Other Equipment [] Other Structures [] Property Condition Construction Complete Property Sub Type Townhouse Road Frontage Type County Road Road Surface Type Paved Security Features Smoke Detector(s) Special Listing Conditions [] Tax Annual Amount 2033.53 Tax Year 2025 Utilities [] Utility Info ElectricPhonePublic SewerPublic WaterTV Cable Water Source Public Waterfront Features [] Zoning Resid Multi-Family Zoning Info Resid Multi-Family

Listing courtesy of Keller Williams Realty SRB: 850-654-2900.


© 2026 Emerald Coast Association of Realtors MLS. All rights reserved. IDX information is provided exclusively for consumers' personal, non-commercial use and may not be used for any purpose other than to identify prospective properties consumers may be interested in purchasing. Information is deemed reliable but is not guaranteed accurate by the MLS or RE/MAX by the Sea. Vendor Member number: 28178. Data last updated: 2026-10-15T16:00:57.513.
Vendor Member #28178.
 
https://bt-photos.global.ssl.fastly.net/emerald/1280_boomver_2_1010370-2.jpg https://bt-photos.global.ssl.fastly.net/emerald/1280_boomver_2_1010370-2.jpg https://bt-photos.global.ssl.fastly.net/emerald/1280_boomver_2_1010370-2.jpg
Logo
RE/MAX by the Sea
2395 W. Hwy 30A W
Santa Rosa Beach FL, 32549